
Home Addition cost in 2026
What a home addition involves, what it runs in each state we build in, what moves the price, and how to price it for your ZIP code.
What the project involves
A home addition adds finished square footage to your house — a primary suite, a larger kitchen and family room, or a second story. It is new construction attached to an old one: foundation, framing, roof, envelope, mechanical, electrical and finish, plus the tie-in work where new meets existing.
Additions are priced per square foot against the local build rate, with a size factor (small additions cost more per foot than large ones) and multipliers for finish level, site conditions and structural complexity such as second stories or bearing-wall removal.
This guide prices the work on our Additions & Renovations service page.
What's included
At the standard finish level, the range covers:
- Foundation for the new footprint, tied into the existing one
- Framing, roof and siding tie-in so the addition reads as part of the house, not a box bolted on
- Windows and exterior doors matched to the existing home
- Mechanical extensions — heating, cooling, plumbing and electrical run from the existing systems by our own crews
- Insulation, drywall, flooring and finishes for the new space at the standard finish level
- Weather-tight transitions where new meets old, the detail that fails first when it's rushed
Across our four states
Prices as of Nov 4, 2026
| State | Priced at | Standard | Premium | Luxury |
|---|---|---|---|---|
| Washington | Seattle · 1,000 sq ft (exact) | $410K – $560K | $500K – $680K | $615K – $840K |
| Idaho | Boise · 1,000 sq ft (exact) | $285K – $385K | $350K – $470K | $430K – $580K |
| Montana | Billings · 1,000 sq ft (exact) | $248K – $335K | $305K – $410K | $375K – $505K |
| Arizona | Scottsdale · 1,000 sq ft (exact) | $375K – $520K | $455K – $635K | $560K – $780K |
Planning-level ranges from our current pricing tables, standard finish at a typical size unless a column says otherwise. Land, design and permit fees, utility connections and unusual soils are priced separately.
What drives the cost
- 1
Size
Additions are priced per square foot against your area's build rate, and small additions cost more per foot: under 400 sq ft carries a 1.35 size factor, 400–800 sq ft about 1.22, 800–1,200 sq ft about 1.15, and over 1,200 sq ft about 1.02.
- 2
Second story
Building up instead of out adds about 20% in the calculator for the structural work over the existing house, and another 18% when the project involves structural work over the existing frame.
- 3
Wet rooms
A dry bedroom or family room is the baseline. Adding one bathroom adds about 12%; a kitchen adds about 18%, because plumbing, venting and electrical have to reach it.
- 4
Foundation type
A slab is the baseline, a crawlspace adds about 4%, and a basement under the addition adds about 20%.
- 5
Tie-in complexity
A simple tie-in is the baseline. A roofline change adds about 8%; structural reframing of the existing house adds about 15%.
- 6
Finish level
Standard is quality builder-grade finishes that last. Premium adds about 22% and Luxury about 50% to the finished-space portion of the range.
- 7
Exterior style
The calculator's style options move the envelope cost: Northwest Traditional is the baseline, Modern Farmhouse adds about 6%, Craftsman about 10%, Northwest Contemporary about 14% and Modern Infill about 16%.
Seattle-area pricing
Our Puget Sound standard tier is the baseline, priced from our Federal Way headquarters. Inside Seattle city limits the calculator adds about 13% for SDCI permitting, parking and staging constraints and design review. The Eastside premium tier (Bellevue, Kirkland, Redmond, Mercer Island and neighbors) runs about 20% above the baseline for permit and impact fees, inspection lead times, tight lots and finish expectations. Island and ferry-served sites carry about 17% for barge and ferry logistics. South of the baseline, the South Sound and Peninsula tier prices about 12% below and the North Sound tier about 9% below, both served from our Federal Way headquarters; Southwest Washington is priced from our Vancouver office. Additions take the full location factor because they are new construction: foundation, framing, envelope and mechanical work priced at the local build rate.
A real example
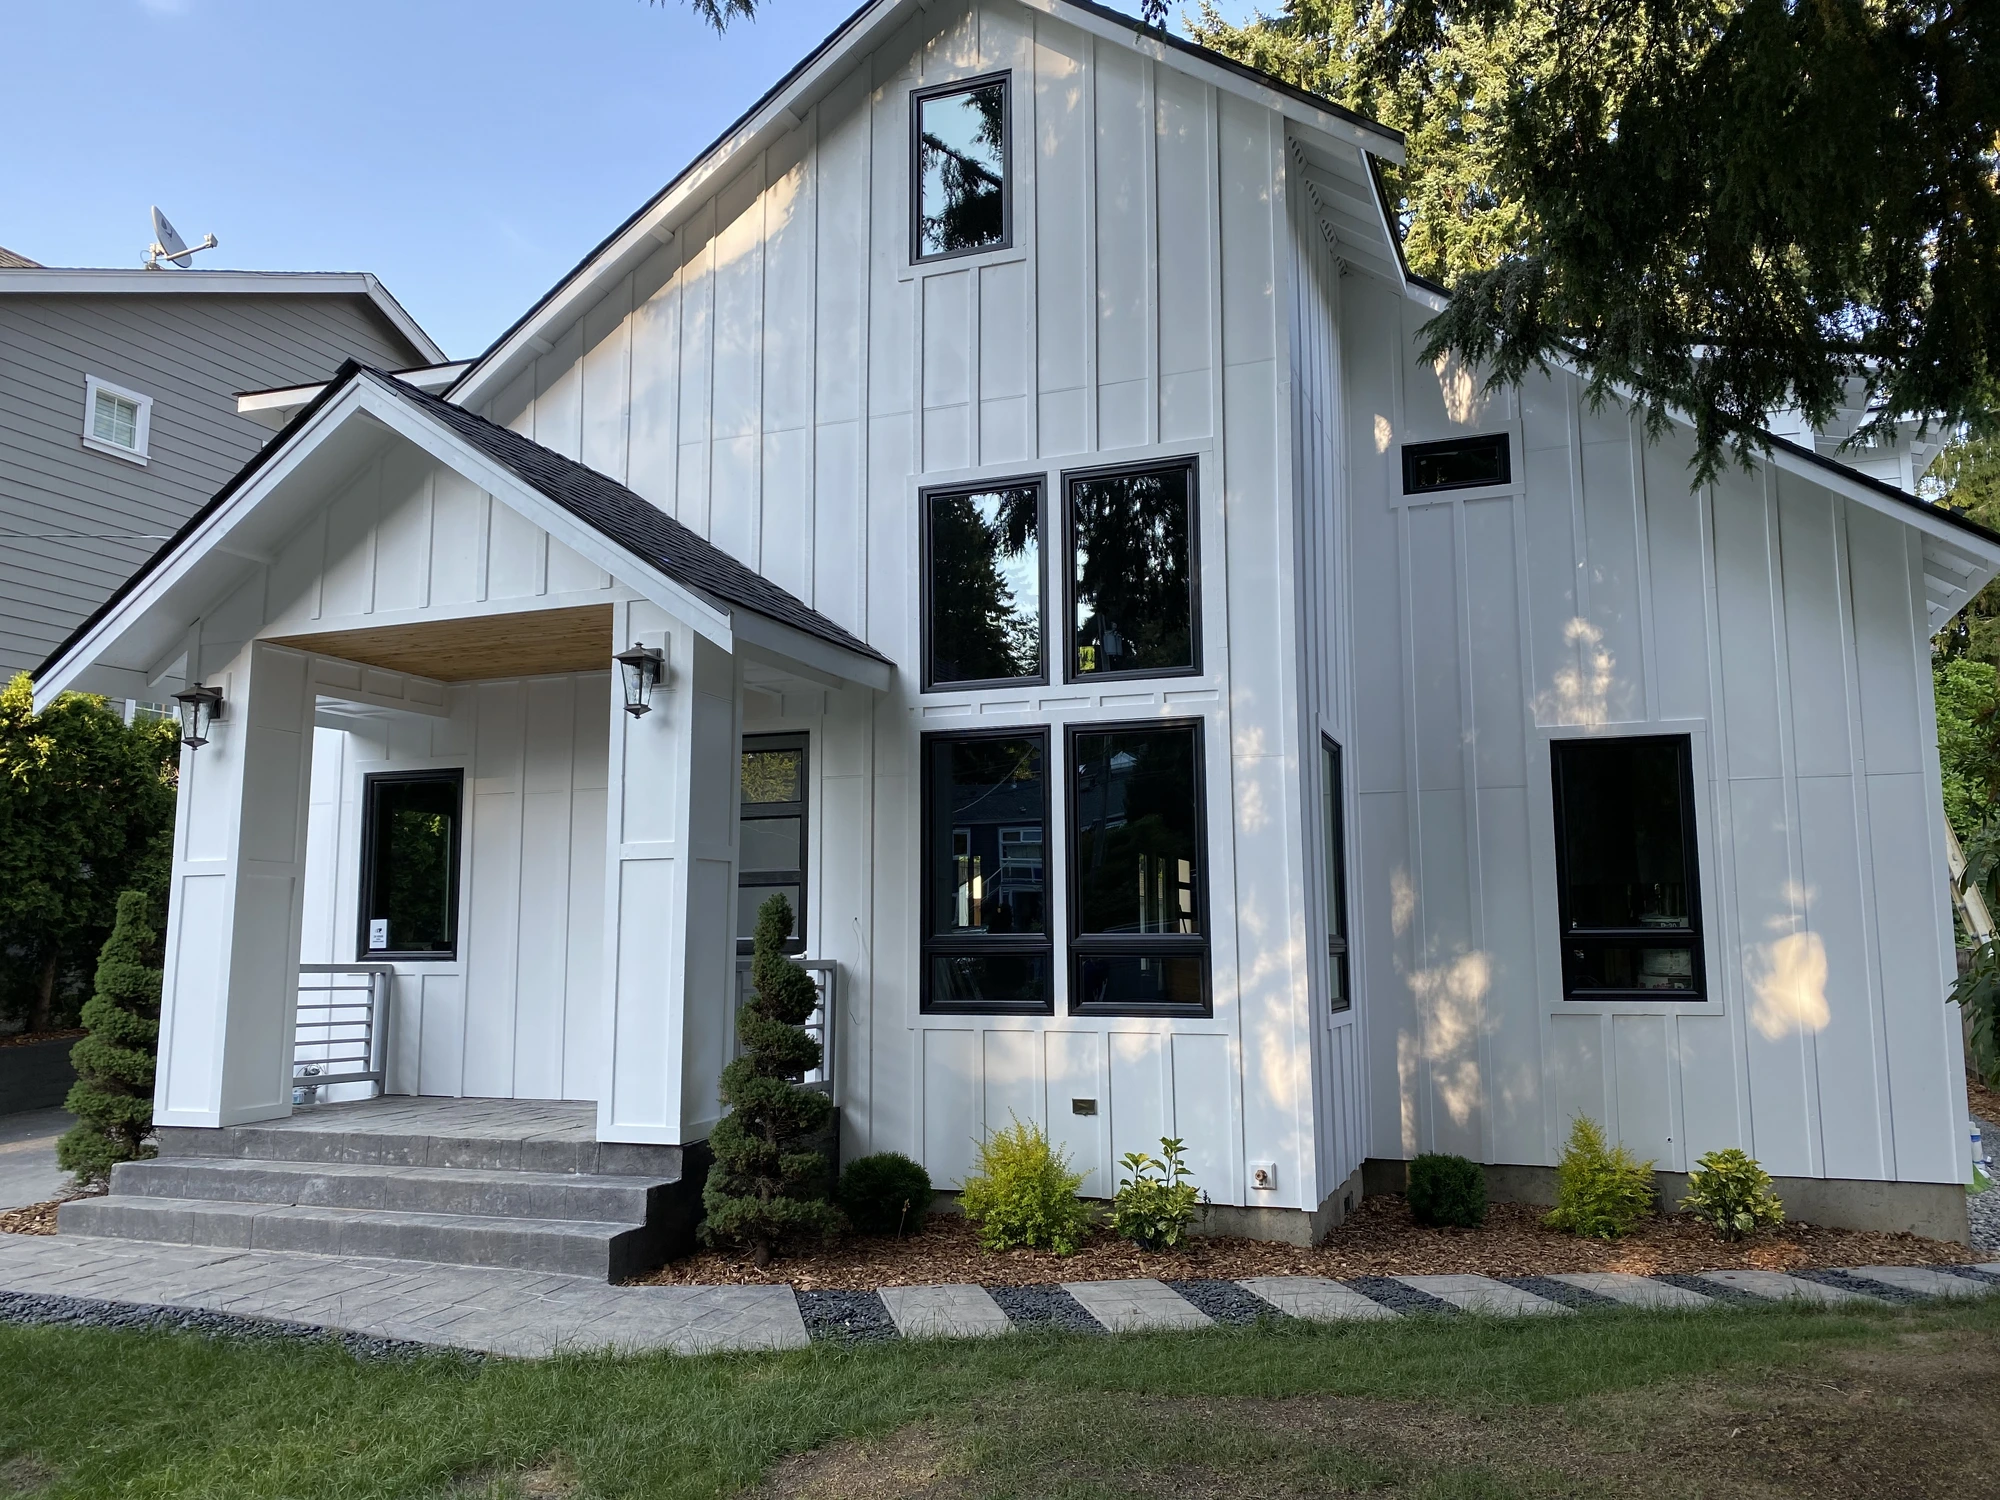
Our Exterior Renovations & Additions showcase collects the building-envelope work we do across multiple Puget Sound homes — bump-outs and rooflines tied into existing structures, alongside roofing, fiber-cement and LP siding with weather-resistive barrier, and energy-efficient window replacement and re-flashing. It shows the tie-in detail that an addition lives or dies on.
See Exterior Renovations & AdditionsPermits and fees
Usually priced separately from the range above:
- Design and permit fees — an addition needs drawings, structural engineering and a building permit, plus trade permits
- Utility connections and upgrades, such as a larger electrical service or a bigger furnace or heat pump for the added load
- Unusual soils or geotechnical work when the footing inspection finds fill, water or soft ground
- Land-use work such as setback variances or critical-area reports where the lot requires them
Ways to save without cutting corners
- 1
Go a little bigger. Because the size factor drops as the addition grows, the next hundred square feet cost less per foot than the first hundred.
- 2
Keep plumbing out of the addition unless you need it. A bathroom adds about 12% and a kitchen about 18%; a bedroom or family room is the cheapest square footage you can add.
- 3
Match the existing roof pitch and eave line. A simple tie-in is the baseline; changing the roofline adds about 8% and buys mostly complexity.
- 4
Build on a slab or crawlspace unless you truly need a basement, which adds about 20%.
Questions, answered
Book your free professional advice visit
Free estimate. Free 3D design model. Free on-site advice from the builder who prices the job. No obligation.