
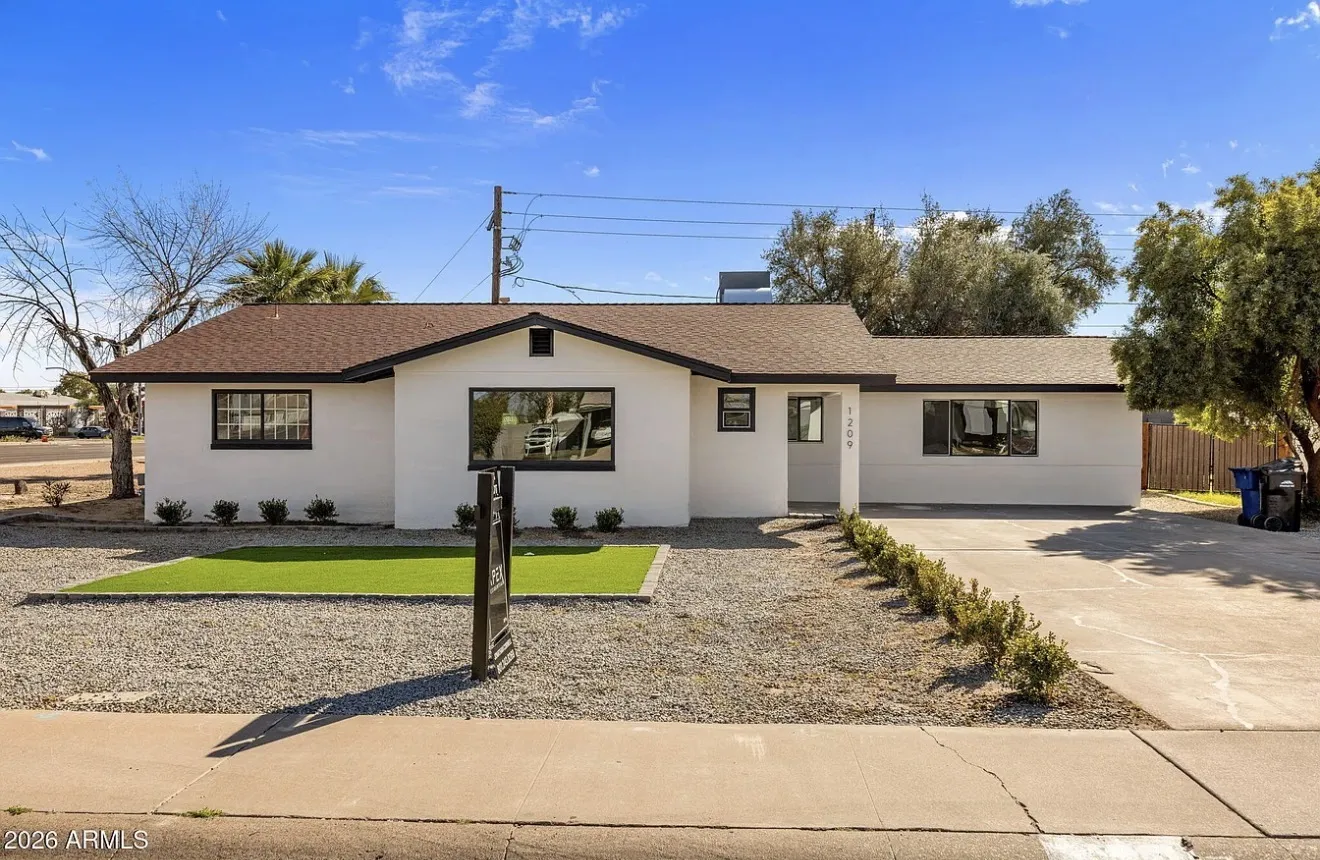
Home Additions & Renovations
Adding square footage and whole-home modernization.
Whether you need a second story, a bump-out, a mother-in-law suite, or a full gut-and-modernize, we add and rebuild space without turning your home into a construction site for a year. We tie new framing into old, match rooflines, and bring outdated mechanical and electrical up to current code.
Additions are unforgiving — a roofline that doesn't line up or a foundation that doesn't match tells on the builder forever. We engineer the connection between old and new, protect the parts of the house you're keeping, and sequence the work so you keep living there where possible. Because we self-perform the trades, opening a wall doesn't trigger a scramble to find a plumber; our own crew is already scheduled.
What's included
- Second-story and bump-out additions
Building up or out: a second story over the existing frame or a bump-out on the ground, each engineered for the new load paths and tied into the house so it reads as one home.
- Whole-home modernization and reconfiguration
Whole-home modernization — opening floor plans, reworking kitchens and baths, replacing finishes — sequenced so you keep living in the house where possible.
- Structural engineering for new load paths
Our in-house engineers design the connection between old and new, including beams, posts and footings when a wall comes out or a floor goes on top.
- Matching rooflines, siding, and foundation
We match roof pitch, siding profile, trim and the foundation so the addition doesn't tell on the builder; the exterior reads as original.
- Mechanical, electrical, and plumbing upgrades
Opening walls is the moment to bring old electrical, plumbing and insulation up to current code, and our own crews are already scheduled to do it.
- Permit and inspection management
Drawings, structural calculations, permit submittal, plan-review corrections and every inspection are handled by our office from start to final.
How it works
- 1Free advice visit
We walk the house, look at the foundation, roof structure and lot, and talk through up versus out, phasing and budget — then leave you a scoped range.
- 2Complimentary 3D model
You see the addition on your actual house before we draw construction documents: rooflines, windows, how the new space connects to the old.
- 3Design and engineering
Construction drawings plus the structural engineering for the tie-in: new beams and posts, foundation checks for a second story, lateral bracing.
- 4Permits
Building, plumbing, mechanical and electrical permits submitted and tracked by our office, with corrections answered by the people who will build it.
- 5Build
Most of the work happens outside the existing envelope until the tie-in, which we schedule for a dry window and close quickly; the work zone is dust-walled and utilities stay live where possible.
- 6Final walkthrough
Punch list, final inspections and a walk through every new and reworked room against the plans.
The same ten-step process runs every project we build — see how we work.
What it costs
Additions are priced per square foot against your area's build rate, and small additions cost more per foot because the foundation, roof tie-in and mechanical connections are roughly the same whether the room is 300 or 600 square feet. A second story adds about 20% for the structural work over the house, a bathroom in the addition about 12% and a kitchen about 18%; whole-home remodels scale with how much of the house you touch and whether the systems are replaced.
Prices as of Oct 7, 2026
| State | Priced at | Standard | Premium | Luxury |
|---|---|---|---|---|
| Washington | Seattle · 1,000 sq ft (exact) | $410K – $560K | $500K – $680K | $615K – $840K |
| Idaho | Boise · 1,000 sq ft (exact) | $285K – $385K | $350K – $470K | $430K – $580K |
| Montana | Billings · 1,000 sq ft (exact) | $248K – $335K | $305K – $410K | $375K – $505K |
| Arizona | Scottsdale · 1,000 sq ft (exact) | $375K – $520K | $455K – $635K | $560K – $780K |
Planning-level ranges from our current pricing tables, standard finish at a typical size unless a column says otherwise. Land, design and permit fees, utility connections and unusual soils are priced separately.
Prices as of Oct 7, 2026
| State | Priced at | Standard | Premium | Luxury |
|---|---|---|---|---|
| Washington | Seattle · 3,000 sq ft (exact) | $360K – $490K | $440K – $600K | $540K – $735K |
| Idaho | Boise · 3,000 sq ft (exact) | $250K – $340K | $305K – $410K | $375K – $505K |
| Montana | Billings · 3,000 sq ft (exact) | $218K – $295K | $265K – $360K | $325K – $440K |
| Arizona | Scottsdale · 3,000 sq ft (exact) | $325K – $455K | $400K – $560K | $490K – $685K |
Planning-level ranges from our current pricing tables, standard finish at a typical size unless a column says otherwise. Land, design and permit fees, utility connections and unusual soils are priced separately.
Timeline
- Design, engineering and permits
Concept and 3D model, construction drawings, structural engineering, then plan review in your jurisdiction.
- Foundation and framing
Footings and foundation for a bump-out, or shoring and beam work for a second story; framing, roof and the weather-resistive barrier follow.
- Tie-in
The opening between old and new is cut, flashed and closed in one planned stretch so the house is never exposed longer than it has to be.
- Rough-ins, insulation and drywall
Plumbing, HVAC and electrical extended into the new space and upgraded in the old where the walls are open, each inspected before drywall.
- Finishes and walkthrough
Siding and trim to match, then flooring, cabinets, tile, paint and fixtures, final inspections and the punch-list walk.
Permits and codes
Any addition needs a building permit with drawings and structural engineering, plus plumbing, mechanical and electrical permits for the trades it touches. A second story adds a check of the existing foundation and frame; moving a bearing wall needs a beam calculation; some lots need setback variances or critical-area reports.
Our engineering and permitting team draws it, engineers it, submits it and answers the plan reviewer's corrections, then schedules the footing, framing, rough-in, insulation and final inspections. In older homes the permit is also the moment to bring knob-and-tube or undersized panels, galvanized plumbing and thin insulation up to code while the walls are open.
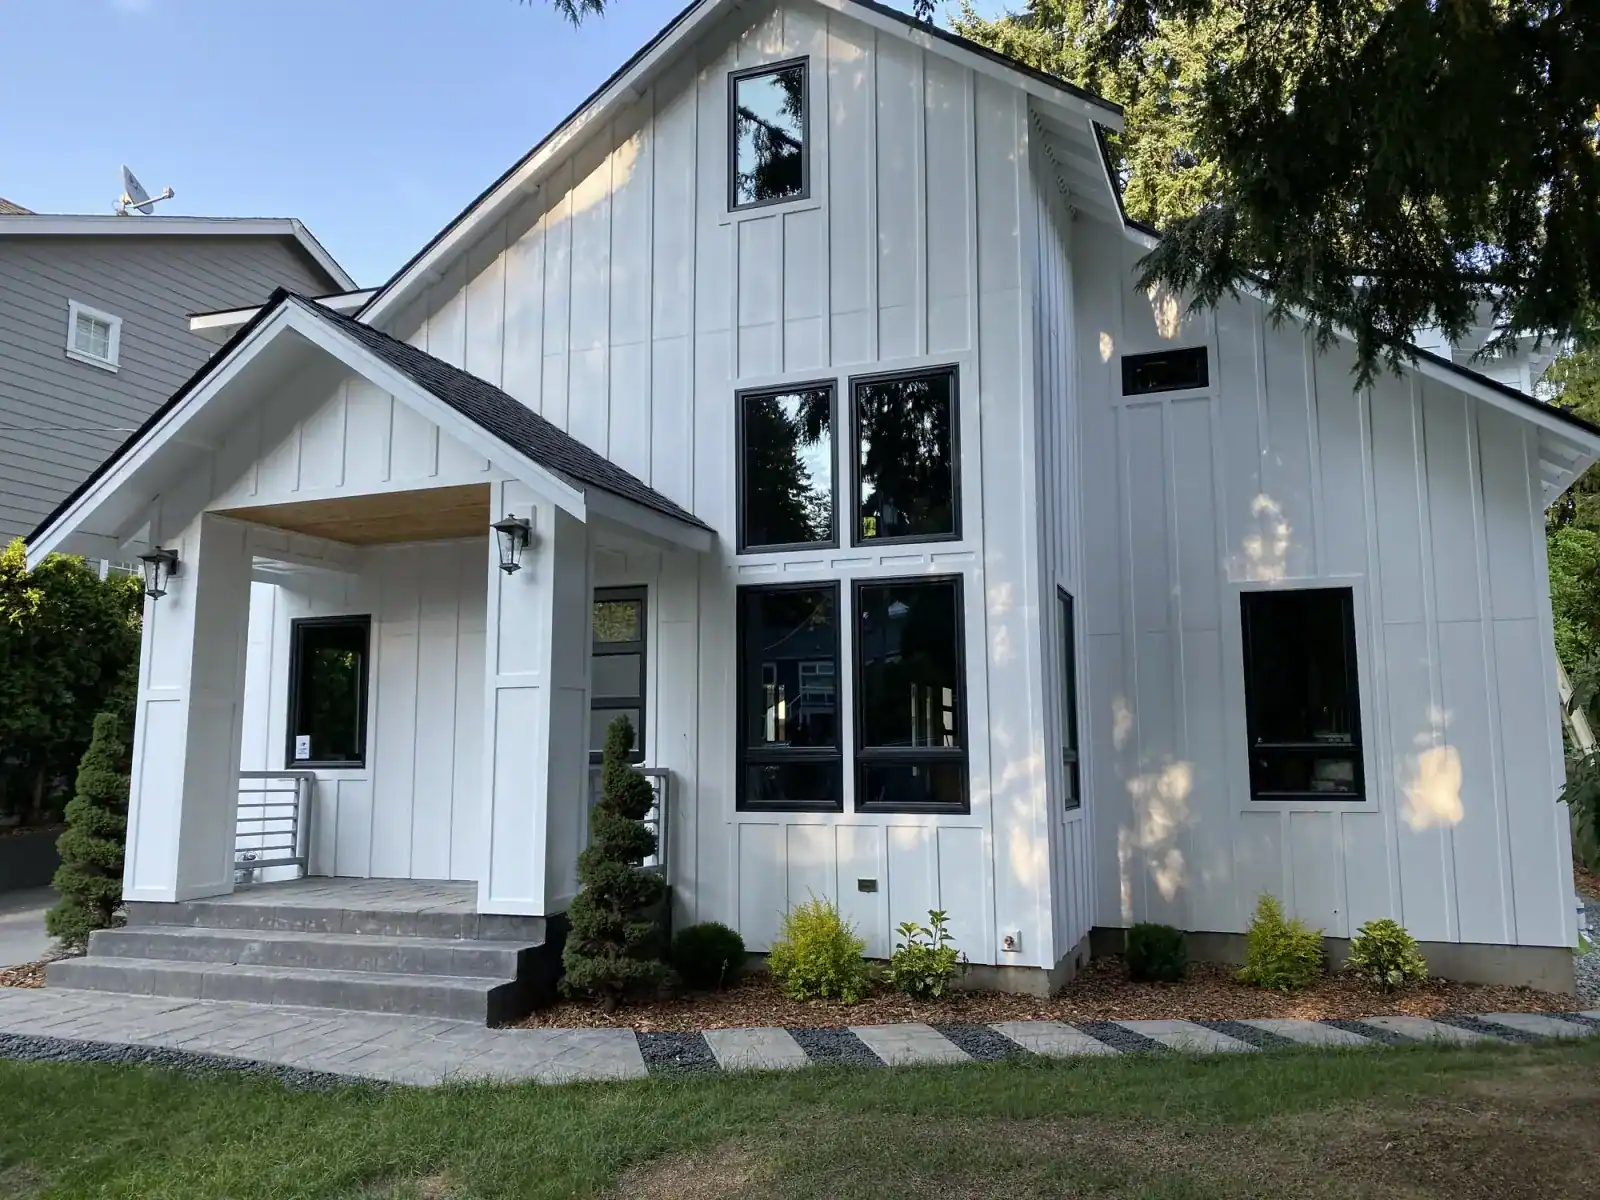
Additions & Renovations across Washington, Idaho, Montana and Arizona
"This company came out to bid and actually showed up at the date and time agreed upon. Once they quoted the work (at a competitive price) they had guys working that same day. They kept to their quote, and we even added…" Read more
via YelpJake P.Remodel & Drywall · Puyallup · Mar 2024"Sebastian and his team did an exceptional job restoring my garage — both its structural integrity and the finish — after a car plowed into it. They prioritized the structural restoration within one day of visiting the…" Read more
via YelpFedon M.Garage Restoration · SeaTac · May 2024"I had a great experience with ID Builder Construction. I discovered a load-bearing beam in the house was compromised due to water damage, which would have prevented me from renting it. Sebastian came in at a reasonable…" Read more
via YelpNikhil A.Structural Repair · San Jose · Apr 2024
Questions, answered
Financing available — pre-qualify in minutes, no credit score impact.
Pre-qualify through Acorn Finance ($1,000–$100,000, 20+ lenders) or HFS Financial (up to $450,000, no home equity required).
Book your free professional advice visit
Free estimate. Free 3D design model. Free on-site advice from the builder who prices the job. No obligation.