Engineering & Permitting
In-house design, plan production, city submittal, and approval.
This is the capability most builders don't have. We produce architectural plans and structural engineering in-house, then carry them through city submittal and approval — so your project never stalls in the handoff between a designer and a contractor.
Permitting is where remodels die. Plans get kicked back, corrections pile up, and the designer and builder point at each other. We keep it in one shop: we draw it, we engineer it, we submit it, and we answer the plan reviewer's corrections ourselves because we're the ones who'll build it. That means faster approvals and plans that are actually buildable.
What's included
- Architectural plan production
Floor plans, elevations, sections and details drawn in-house by the team that will build from them — buildable drawings, not pretty pictures that get redrawn later.
- Structural engineering and calculations
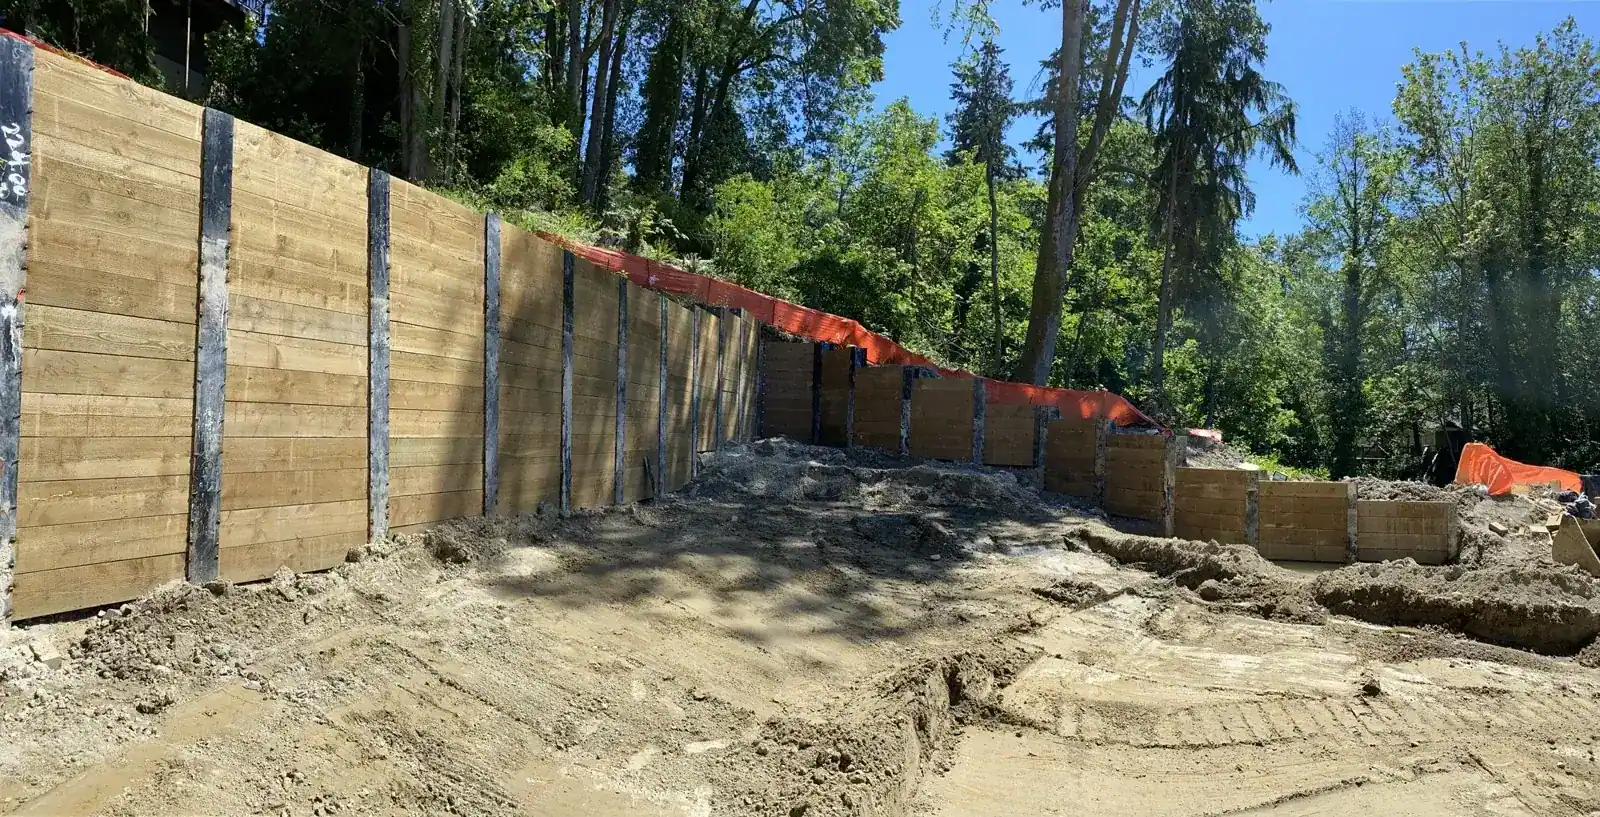
Beams, posts, footings, shear walls and hold-downs sized and stamped, including the retaining and soldier-pile walls that hillside lots need.
- Energy code and zoning compliance
Washington State Energy Code compliance, setbacks, height and lot-coverage analysis documented before submittal so the plan reviewer has nothing to send back.
- City and county permit submittal
We submit to your city or county — SDCI in Seattle, Development Services in Bellevue, Community Development in Federal Way and their counterparts across our four states — and track the application.
- Plan-review corrections and resubmittal
When corrections come back we answer them ourselves, because we're the ones who will build it and we know what the reviewer is really asking.
- As-builts and final inspection sign-off
Inspections scheduled and passed from footings to final, with as-built drawings where the jurisdiction requires them.
How it works
- 1Free advice visit
We look at the site or the house and talk through what you want to build and what the jurisdiction will ask for.
- 2Feasibility and 3D model
Zoning, setbacks, slope and utilities checked, and a 3D model when the project is a house, addition or ADU.
- 3Drawings and engineering
Construction drawings and stamped structural calculations produced in one shop.
- 4Submittal and corrections
The complete package filed, plan review tracked and corrections answered by us.
- 5Inspections and sign-off
Footing, framing, rough-in, insulation and final inspections scheduled around the build, through final sign-off.
The same ten-step process runs every project we build — see how we work.
What it costs
Design and permit fees are priced separately on every estimate because they scale with the project — a kitchen with a bearing-wall beam, an addition with a second-story tie-in and a hillside retaining wall with geotechnical input are very different engineering efforts. Jurisdiction fees, land-use review and geotechnical reports are passed through at cost.
Price my projectTimeline
- Feasibility
Zoning and site check — days, not weeks, for most parcels.
- Drawings and engineering
Construction documents and structural calculations, iterated with you until the design is approved.
- Plan review
The part that varies most: a simple remodel permit is typically faster than new construction, an ADU or a project with land-use review, which can take several weeks to a few months depending on the city.
- Inspections
Scheduled as construction reaches each milestone, through final.
Permits and codes
Anything structural, any added square footage and any plumbing, mechanical or electrical change needs a permit in every jurisdiction we work in; hillside and waterfront sites often add geotechnical reports, critical-area review or shoreline rules. Plan-review corrections are where projects stall when the designer and the builder are different companies.
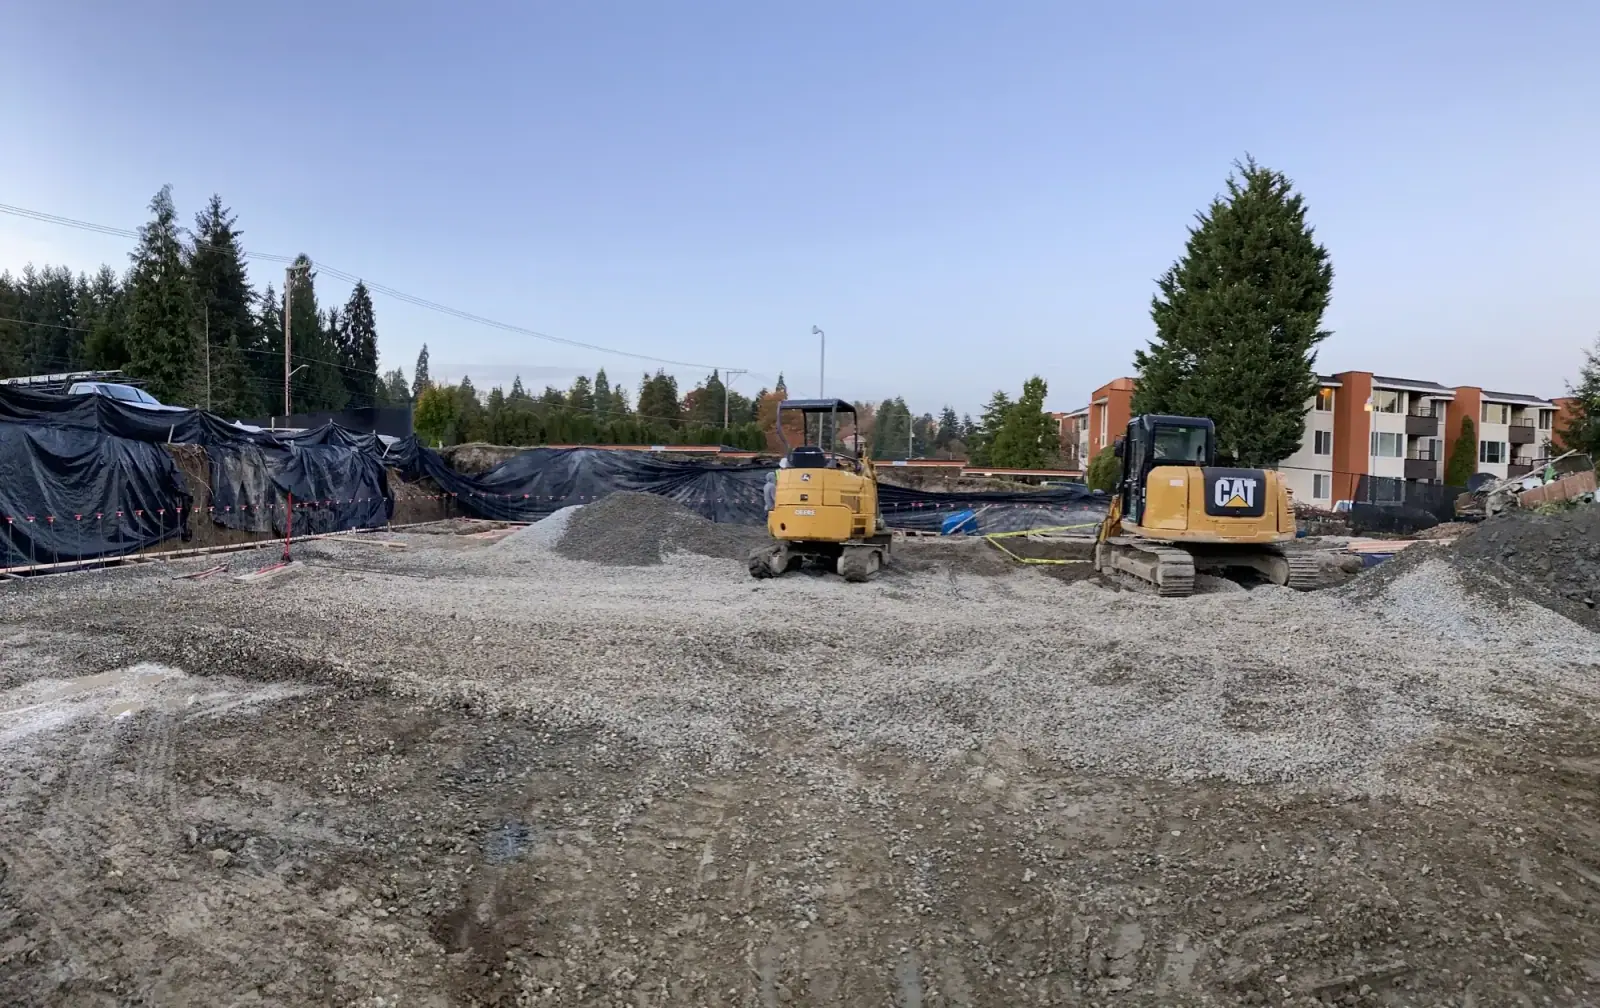
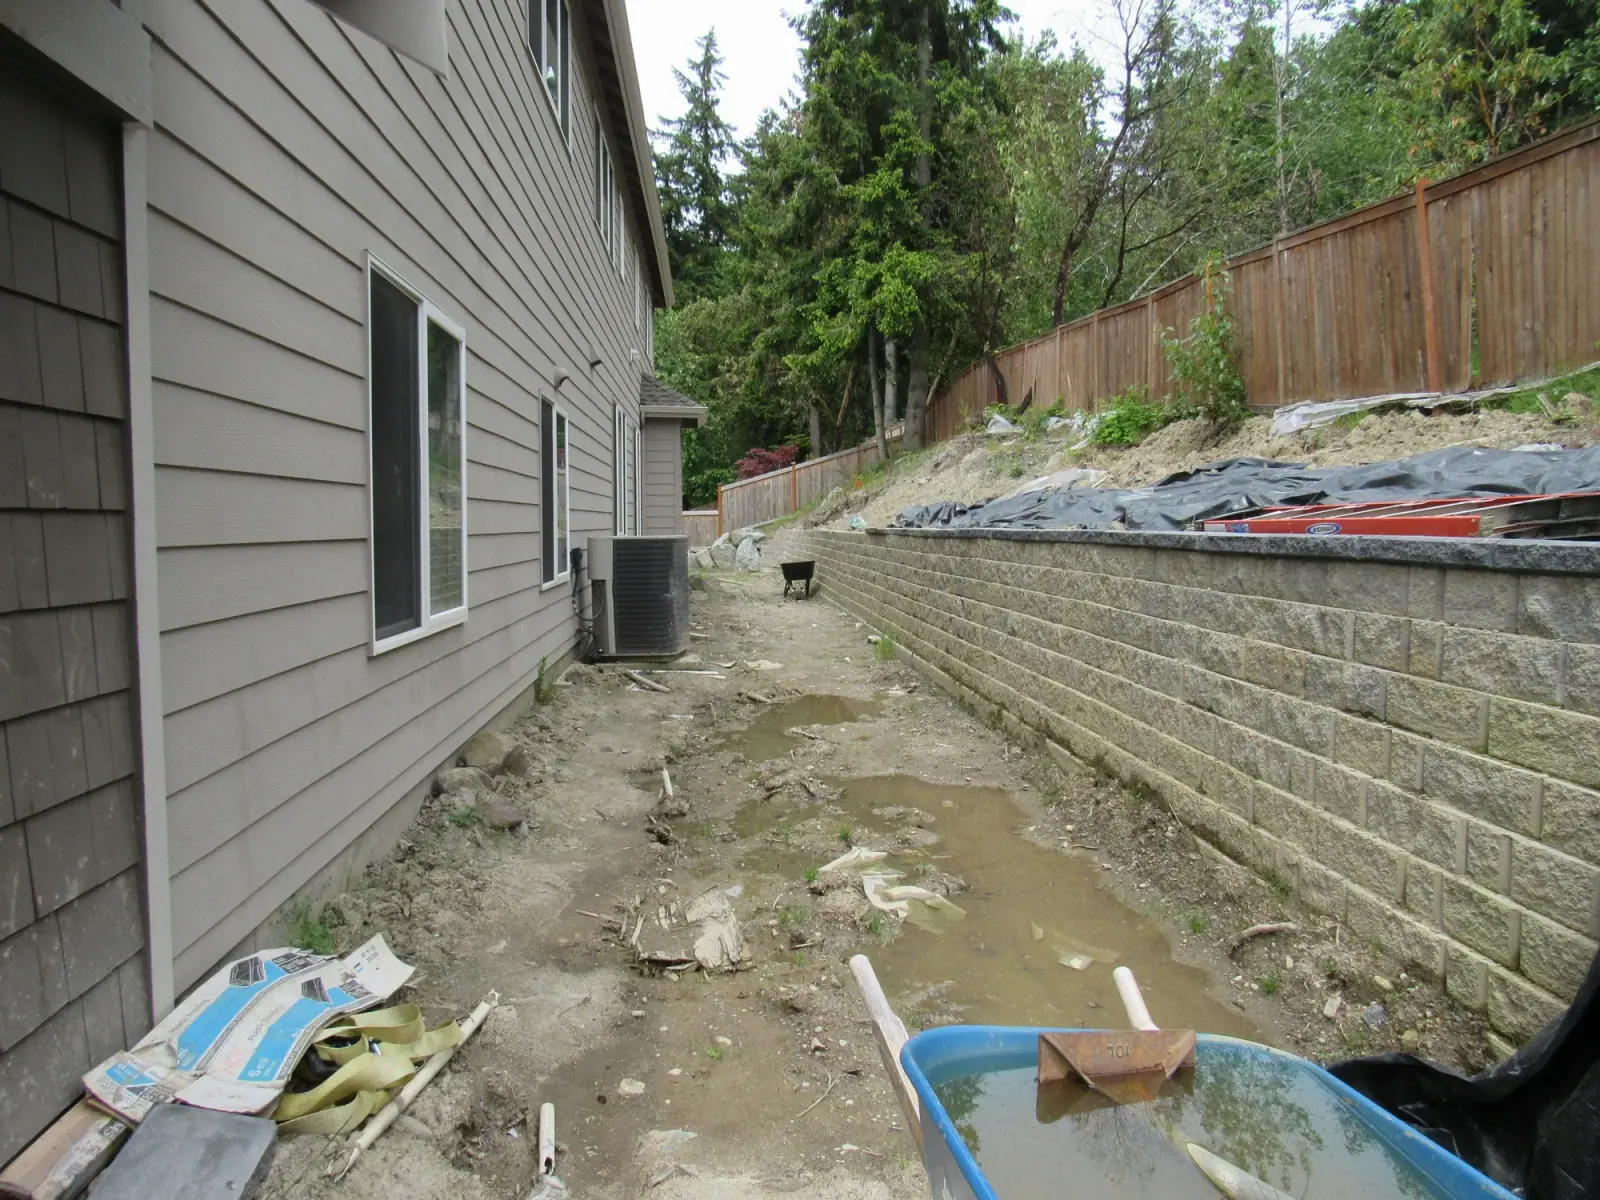
We draw it, engineer it, submit it and answer the corrections ourselves. Our Mercer Island clearing (an engineered soldier-pile soil wall on a 2.3-acre hillside), the Lake Forest Park hillside footings and the Bellevue CMU wall all started as engineering and permit packages before a shovel moved.
Recent projects
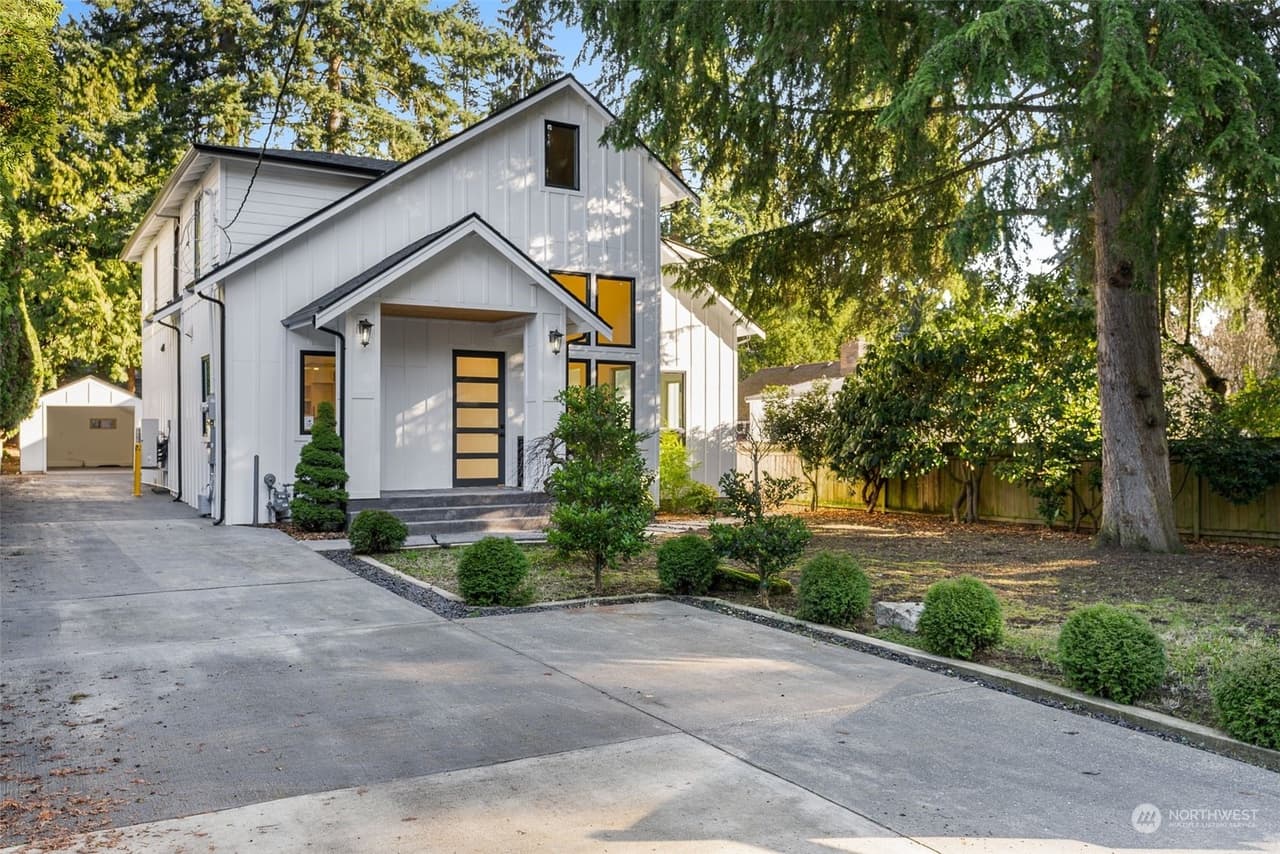
Engineering & Permitting across Washington, Idaho, Montana and Arizona
"Sebastian and his team did an exceptional job restoring my garage — both its structural integrity and the finish — after a car plowed into it. They prioritized the structural restoration within one day of visiting the…" Read more
via YelpFedon M.Garage Restoration · SeaTac · May 2024"I had a great experience with ID Builder Construction. I discovered a load-bearing beam in the house was compromised due to water damage, which would have prevented me from renting it. Sebastian came in at a reasonable…" Read more
via YelpNikhil A.Structural Repair · San Jose · Apr 2024"This company came out to bid and actually showed up at the date and time agreed upon. Once they quoted the work (at a competitive price) they had guys working that same day. They kept to their quote, and we even added…" Read more
via YelpJake P.Remodel & Drywall · Puyallup · Mar 2024
Questions, answered
Financing available — pre-qualify in minutes, no credit score impact.
Pre-qualify through Acorn Finance ($1,000–$100,000, 20+ lenders) or HFS Financial (up to $450,000, no home equity required).
Book your free professional advice visit
Free estimate. Free 3D design model. Free on-site advice from the builder who prices the job. No obligation.