HVAC, Plumbing, Electrical
Self-performed mechanical — not brokered out.
This is the difference. Where most general contractors sub out mechanical work and lose control of the schedule, we self-perform HVAC, plumbing, and electrical with our own crew. That's tighter coordination, cleaner rough-ins, and one company accountable for the systems that run your house.
Mechanical work is the hidden half of any build — the part behind the drywall that you never see but always feel. We size and install heating and cooling, run supply and drainage, and wire panels and circuits to code, coordinated with our own framers and finish crew. When it's all in-house, the plumber isn't waiting three weeks on the electrician.
Plumbing is performed through our sister company IDB Plumbing Solutions and heating and cooling through IDB HVAC Solutions, with permits, electrical and finish work coordinated by ID Builder Construction.
What's included
- Furnaces, heat pumps, and mini-splits
Heat pumps, furnaces and ductless mini-splits sized to the house — installed through our sister company IDB HVAC Solutions, with the permit, electrical and finish work coordinated by ID Builder.
- Ductwork design and installation
Duct runs designed with the framing plan so the rooms get the air they need without soffits eating ceiling height.
- Water supply, drainage, and re-pipes
Water supply, drainage and whole-house repipes performed through IDB Plumbing Solutions, including PEX or copper replacement of old galvanized lines.
- Water heaters and tankless systems
Tank and tankless water heaters, including gas-line and venting changes for a tankless conversion.
- Panel upgrades and circuit wiring
Service upgrades, new panels and dedicated circuits for heat pumps, induction ranges, EV chargers and heated floors, wired to code.
- Permitting and inspection for all three trades
Mechanical, plumbing and electrical permits pulled and inspected for every trade on the job.
How it works
- 1Free advice visit
We look at the existing systems, the panel and the water heater, and talk through what the project needs — then leave you a scoped range.
- 2Design and load calculations
Heating and cooling loads, fixture counts and electrical loads worked out with the framing and finish plan.
- 3Permits
Mechanical, plumbing and electrical permits pulled by our office.
- 4Rough-in and inspection
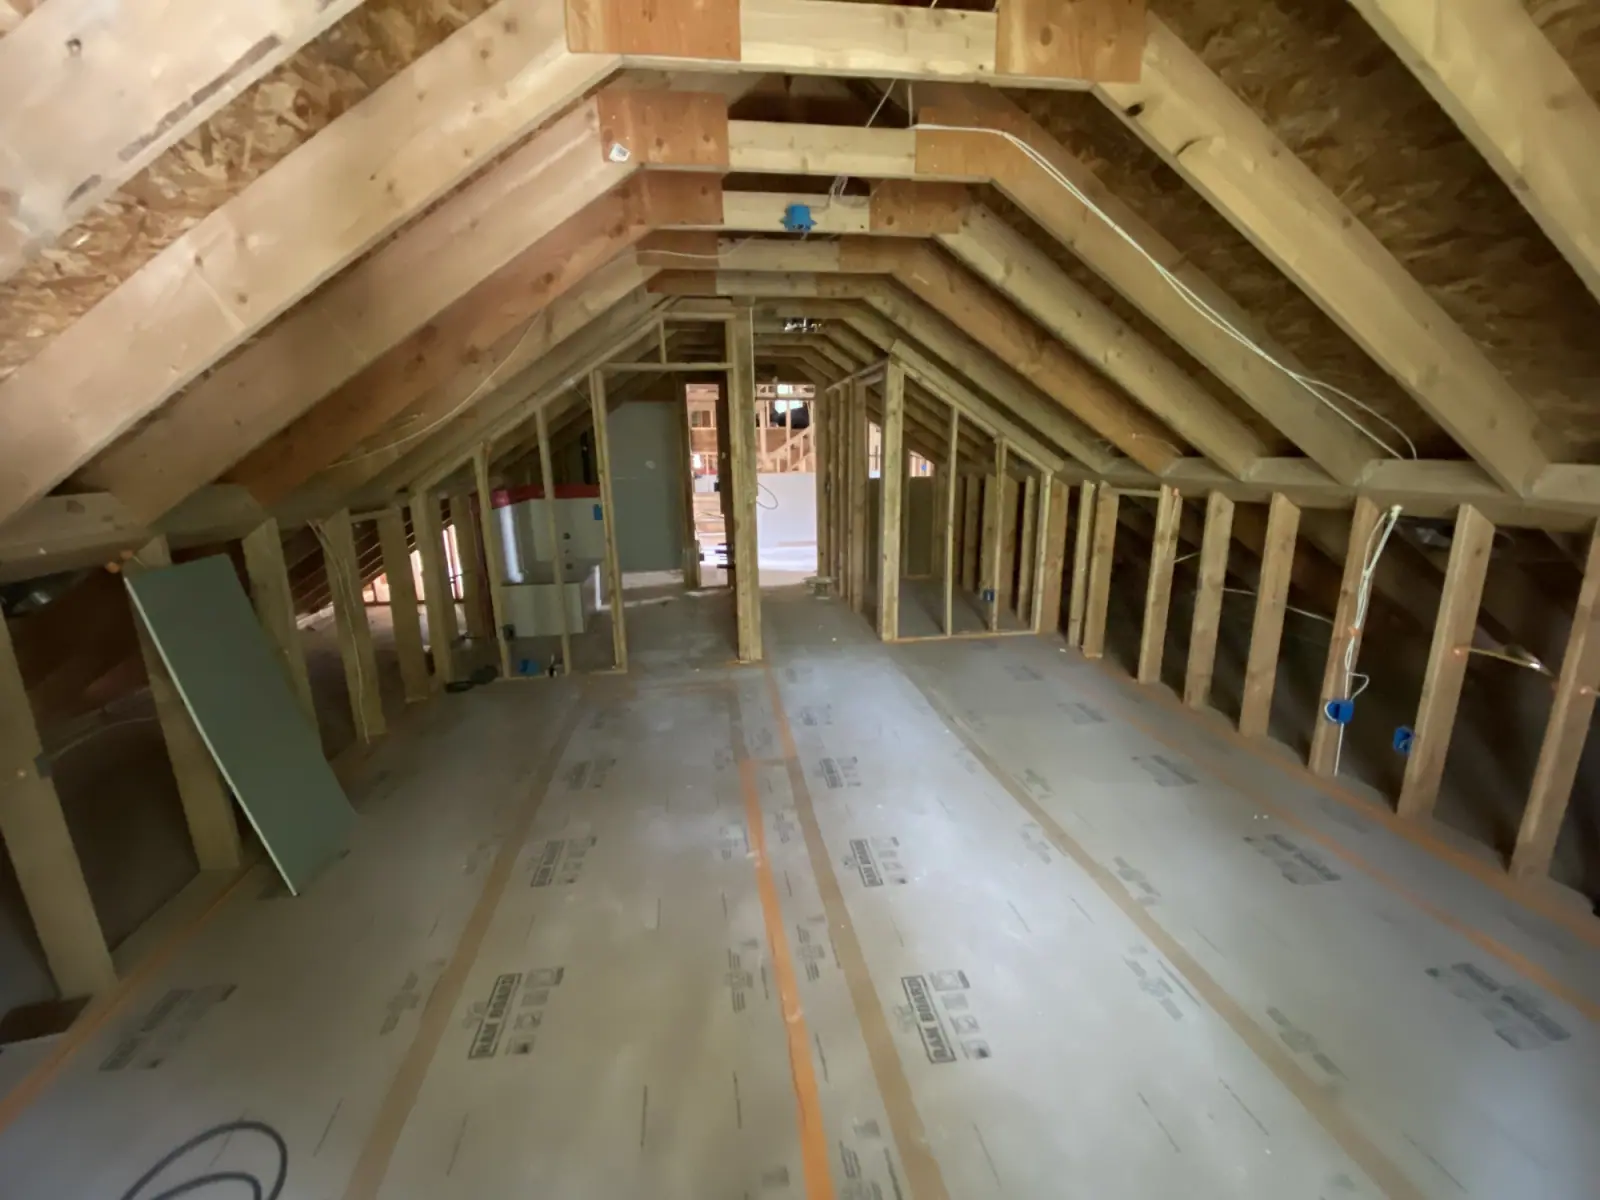
Ducts, supply and drain lines, and wiring run with our framers and inspected before insulation and drywall.
- 5Trim-out and commissioning
Equipment set, fixtures and panels finished, systems started up and tested.
- 6Final walkthrough
Every system demonstrated and the inspections closed.
The same ten-step process runs every project we build — see how we work.
What it costs
Mechanical work on a remodel or new build is priced by the systems and the runs: equipment tier and capacity, how far ducts, pipes and wire have to travel, and whether the panel or gas service needs upgrading. Stand-alone heating, cooling and plumbing packages are priced as fixed installed packages through our sister companies, and the guides below show the current ones.
Prices as of Oct 7, 2026
| State | Priced at | Installed |
|---|---|---|
| Washington | Seattle · typical answers | $3,785 – $5,415 installed |
Planning-level ranges from our current pricing tables, standard finish at a typical size unless a column says otherwise. Land, design and permit fees, utility connections and unusual soils are priced separately.
Timeline
- Design and permits
Loads calculated, equipment selected, permits pulled.
- Rough-in
Run during framing on a new build or addition, or after demolition on a remodel, then inspected.
- Trim-out
After drywall: equipment, fixtures, devices and panel finished.
- Commissioning
Startup, testing and final inspection. A like-for-like water heater replacement is typically done in a single visit.
Permits and codes
Every heating, plumbing and electrical change needs its own permit and inspection — a mechanical permit for equipment and ducts, a plumbing permit for supply, drain and water heaters, and the L&I electrical permit in Washington for panels and circuits. Switching fuel or venting, or adding a dedicated 240V circuit for a heat pump, adds to the permit scope.
We pull all three and schedule the inspections so rough-ins are checked before the walls close, which is the coordination advantage of one company owning the schedule.
Our trade companies
Heating, cooling and heat pumps — furnaces, heat pumps and ductless mini-splits installed as fixed-price packages, with the permit, electrical and finish work coordinated by ID Builder.
idbhvac.comPlumbing, drains and water heaters — repipes, sewer lines, and tank and tankless water heaters, with permits and any finish work coordinated by ID Builder.
idb-plumbing.comHVAC, Plumbing, Electrical across Washington, Idaho, Montana and Arizona
"Sebastian and his team did an exceptional job restoring my garage — both its structural integrity and the finish — after a car plowed into it. They prioritized the structural restoration within one day of visiting the…" Read more
via YelpFedon M.Garage Restoration · SeaTac · May 2024"I had a great experience with ID Builder Construction. I discovered a load-bearing beam in the house was compromised due to water damage, which would have prevented me from renting it. Sebastian came in at a reasonable…" Read more
via YelpNikhil A.Structural Repair · San Jose · Apr 2024"This company came out to bid and actually showed up at the date and time agreed upon. Once they quoted the work (at a competitive price) they had guys working that same day. They kept to their quote, and we even added…" Read more
via YelpJake P.Remodel & Drywall · Puyallup · Mar 2024
Questions, answered
Financing available — pre-qualify in minutes, no credit score impact.
Pre-qualify through Acorn Finance ($1,000–$100,000, 20+ lenders) or HFS Financial (up to $450,000, no home equity required).
Book your free professional advice visit
Free estimate. Free 3D design model. Free on-site advice from the builder who prices the job. No obligation.