
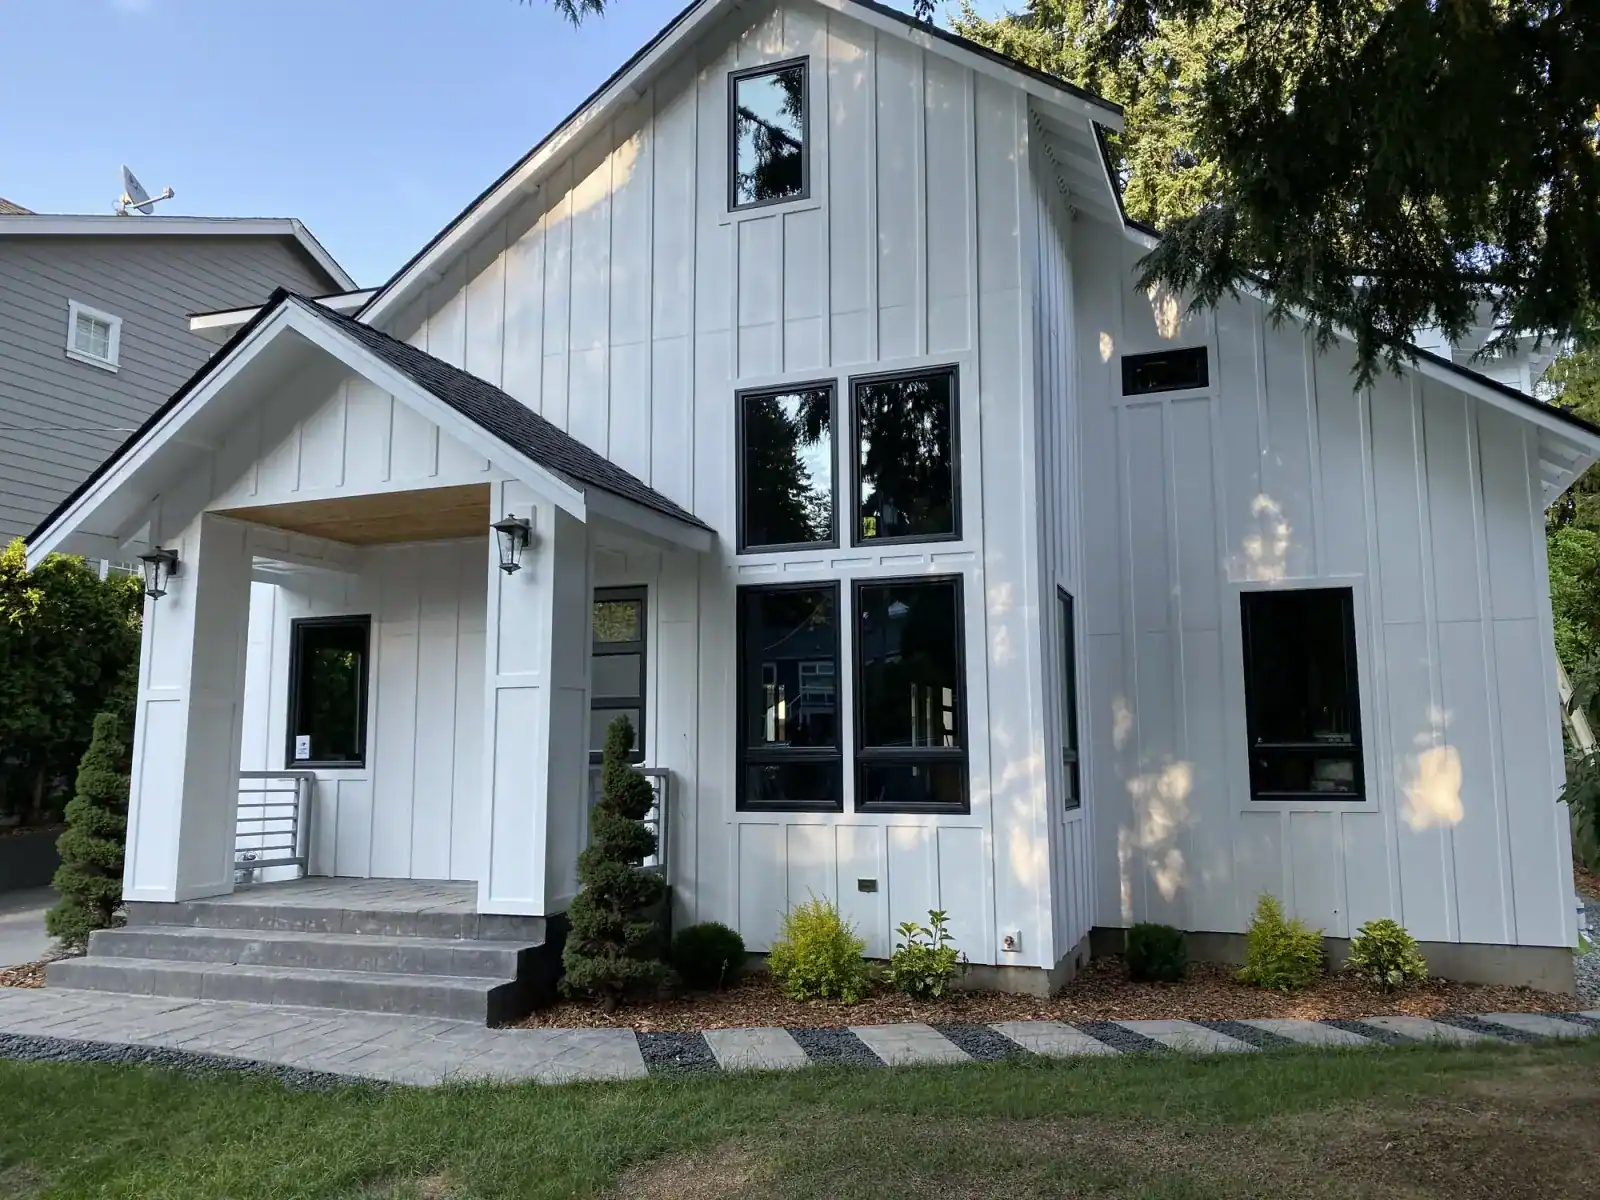
Roofing, Siding, Windows
The building envelope — done watertight.
Your roof, siding, and windows are the envelope that keeps Pacific Northwest weather out of your walls. We install and replace all three as a system, so flashing details line up and water goes where it should — off the building.
Most envelope failures happen at the transitions: where the roof meets a wall, where a window meets siding. We detail those connections properly with the right underlayment, flashing, and drainage plane. Composition and metal roofing, fiber-cement and LP siding, and energy-efficient windows that cut your heating bill and pass current energy code.
What's included
- Composition, metal, and flat roofing
Composition shingle, standing-seam and other metal roofing, and low-slope membrane systems — installed with the underlayment, ice-and-water and ventilation details that make a roof last.
- Fiber-cement, LP, and wood siding
Fiber-cement (HardiePlank and similar), LP SmartSide and wood siding over a weather-resistive barrier and rain screen, so water that gets behind the siding drains out.
- Energy-efficient window replacement
Energy-efficient windows that pass the current Washington State Energy Code, flashed into the WRB in the right sequence so the wall stays dry.
- Proper flashing and weather-resistive barrier
The transitions — roof to wall, window to siding, deck ledger to house — flashed as a system, because that's where most envelope failures start.
- Gutters and drainage
Gutters and downspouts sized for 40 inches of rain, discharging away from the foundation.
- Dry-rot repair at failed transitions
When we open siding and find rot at a failed window or roof-to-wall transition, we repair the structure, document it and re-detail the envelope so it doesn't come back.
How it works
- 1Free advice visit
We look at the roof, siding, windows and the transitions between them, and tell you what needs replacing versus repair.
- 2Scope and selections
Materials, colors and profiles chosen; windows measured; a permit pulled where the jurisdiction requires it.
- 3Tear-off and repair
Old roofing or siding off, sheathing and framing inspected and repaired, dry rot replaced.
- 4Install as a system
Underlayment, WRB, flashing, roofing, siding and windows in the right sequence.
- 5Final walkthrough
Every transition checked, the site cleaned, the final inspection passed where permitted.
The same ten-step process runs every project we build — see how we work.
What it costs
Roofing is priced by area and pitch, siding by wall area and material, and windows per opening by size and type — with tear-off, sheathing repair and the amount of dry rot found driving the difference between a clean job and an expensive one. Doing roof, siding and windows together costs less than doing them in three separate mobilizations because the flashing is detailed once.
Price my projectTimeline
- Scope and ordering
Measurements, selections and window lead time.
- Tear-off and repair
Old materials removed and the structure inspected; rot repair happens here.
- Install
Roofing first on a combined project, then windows and siding, each flashed into the next.
- Gutters and cleanup
Gutters, downspouts, final details and a site clean.
Permits and codes
Re-roofing and window replacement need a permit in many Washington jurisdictions, and siding replacement does when sheathing or structure is repaired; windows must meet the current energy code's U-factor requirements. Rules vary by city.
We pull the permits, document rot repair for the inspector and schedule the inspections around the tear-off so the house isn't open longer than it has to be.
Roofing, Siding, Windows across Washington, Idaho, Montana and Arizona
"I had a mysterious issue with siding becoming warped and cracked. Sebastian quickly came out to assess. He was detailed and explained the problem to me, then told me how to fix it myself and shared other good tips.…" Read more
via YelpJC L.Siding Consultation · Seattle · Sep 2024"Sebastian and his team did an exceptional job restoring my garage — both its structural integrity and the finish — after a car plowed into it. They prioritized the structural restoration within one day of visiting the…" Read more
via YelpFedon M.Garage Restoration · SeaTac · May 2024"I had a great experience with ID Builder Construction. I discovered a load-bearing beam in the house was compromised due to water damage, which would have prevented me from renting it. Sebastian came in at a reasonable…" Read more
via YelpNikhil A.Structural Repair · San Jose · Apr 2024
Questions, answered
Financing available — pre-qualify in minutes, no credit score impact.
Pre-qualify through Acorn Finance ($1,000–$100,000, 20+ lenders) or HFS Financial (up to $450,000, no home equity required).
Book your free professional advice visit
Free estimate. Free 3D design model. Free on-site advice from the builder who prices the job. No obligation.