Adult Family Home Specifications & Modifications
Homes modified to meet AFH licensing and accessibility.
Opening or maintaining an Adult Family Home in Washington means meeting DSHS licensing requirements — accessible bathrooms, widened doorways, grab bars, ramps, fire safety, and specific room specifications. We design and modify homes to pass inspection and serve residents safely.
This is a specialty with very little competition and clear rules. Washington's DSHS sets construction and safety standards for licensed Adult Family Homes: bathroom accessibility, doorway widths, egress, smoke and fire protection, and resident-room requirements. We know those standards and build to them — widening doorways, modifying bathrooms for wheelchair access, installing ramps and grab bars, and documenting the work for your licensing inspection.
What's included
- DSHS-compliant accessibility modifications
Bathrooms, doorways, ramps, egress and fire-safety items modified to the standards in chapter 388-76 WAC and the building code's adult family home section (WAC 51-51-0330), documented for your inspection.
- Widened doorways and hallways
Interior doors residents pass through widened for wheelchairs and walkers, with lever hardware and the clear, unrestricted path from bedroom to bathroom and common areas that DSHS requires.
- Roll-in showers and accessible bathrooms
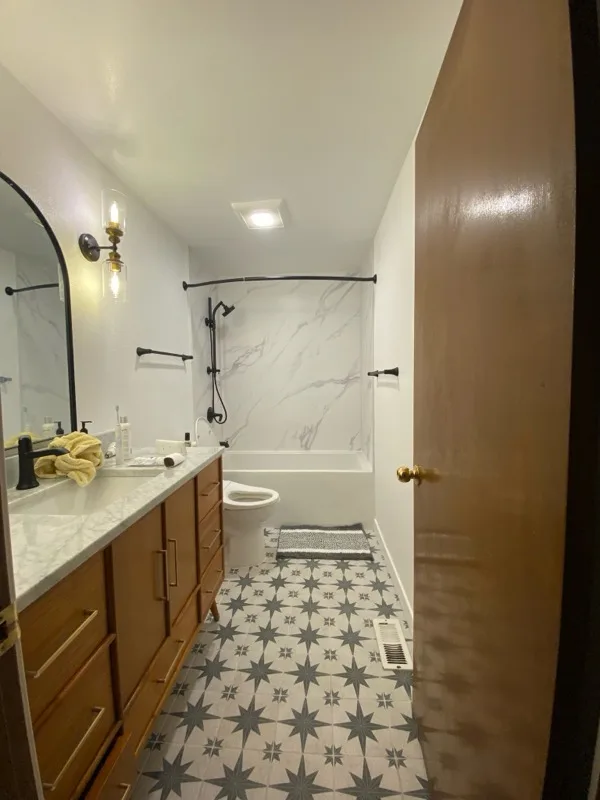
Curbless roll-in showers, accessible toilets and sinks, and blocking in the walls so grab bars are anchored to structure, not drywall.
- Ramps, grab bars, and handrails
Ramps at the entry and the emergency exit, handrails on both sides of ramps and steps, and grab bars at tubs, showers and each side of resident toilets.
- Fire safety and egress upgrades
Interconnected smoke alarms in every resident bedroom and on every level, mounted fire extinguishers on each floor, emergency-exit hardware and egress windows that meet the sill-height and opening requirements.
- Documentation for licensing inspection
Photographs, drawings and permit records organized for the local building official's approval and the DSHS licensing inspection.
How it works
- 1Free advice visit
We walk the house room by room against the licensing checklist — bedrooms, bathrooms, doors, exits, alarms — and tell you what passes, what doesn't and what it costs to fix.
- 2Scope and drawings
A written scope and, where the work needs a permit, drawings for the local building department.
- 3Local permit and building-official approval
WAC 388-76-10700 requires the building to be inspected and approved for use as an adult family home by the local building official before licensing; we pull the permit and schedule that inspection.
- 4Build
Doorways, bathrooms, ramps, egress and fire-safety work by our own crew, sequenced to keep the home usable.
- 5Documentation for licensing
Permit records, photographs and the as-built details organized for the DSHS inspection.
The same ten-step process runs every project we build — see how we work.
What it costs
The scope sets the price: a home that needs one roll-in shower, a few widened doorways and grab bars is a very different project from one that needs a new egress window in a basement bedroom, a ramp and a bathroom added to meet the toilet ratio. The free advice visit prices your actual house against the checklist, item by item, so you know the cost of licensing before you commit.
Price my projectTimeline
- Assessment
Room-by-room walk against the checklist and a written scope.
- Permits
Building, plumbing and electrical permits where the work requires them.
- Construction
Bathrooms and doorways first (they take the longest), then ramps, egress and fire-safety items.
- Building-official approval and DSHS inspection
Final inspection by the local building official, then the licensing inspection with the documentation ready.
Permits and codes
Widening doorways in bearing walls, adding or reworking bathrooms, cutting egress windows and building ramps need local building, plumbing and electrical permits, and WAC 388-76-10745 requires the home to meet all local zoning, building and fire codes as a single-family dwelling. For new or converted homes, WAC 388-76-10695 points to the building code's adult family home section, WAC 51-51-0330, for the structural requirements.
We pull the permits, build to those sections and schedule the building official's inspection that WAC 388-76-10700 requires before licensing — and again after any later construction that changes a bedroom or affects how residents exit the home.
Licensing construction checklist
What DSHS looks at in the building itself under chapter 388-76 WAC. Measurements below are quoted from the current WAC text; where the rule is descriptive we describe it the same way. Requirements differ by when the home was first licensed, so we confirm which version applies to your house.
- Accessible bathrooms
At least one accessible indoor flush toilet that meets WAC 51-51-0330 for each five persons living in the home (residents and household members), with sinks with hot and cold running water, and each resident able to reach a toilet and bathing facility without going through another person's room (WAC 388-76-10780). In practice that means roll-in or curbless showers, clear floor space at the toilet and sink, and lever faucets.
- Doorways and the path of travel
Every resident, including those using wheelchairs and walkers, must have direct, unrestricted access from the bedroom through doors, hallways and corridors to the bathrooms and common areas (WAC 388-76-10685). Every bedroom and bathroom door must open from both sides, and for homes licensed after September 20, 2026, interior doors residents pass through must be at least 27 inches wide (WAC 388-76-10715).
- Grab bars and handrails
Grab bars securely fastened per WAC 51-51-0330 at tubs and showers and on each side of any toilet residents use, and handrails on each side of steps and ramps, for homes licensed or bathrooms added after November 1, 2016 (WAC 388-76-10730). We install solid blocking in the wall before the tile goes on so the bars anchor to structure.
- Ramps and emergency exit
At least one exterior door is designated as the emergency exit; in homes licensed after January 1, 2016 it needs a lever handle on both sides and hardware that lets residents exit when locked and re-enter without a key or special knowledge (WAC 388-76-10715). Ramps serving that exit and the entry get handrails on both sides, and in homes licensed after November 1, 2016 must comply with chapter 51-51 WAC with a running slope no greater than 8.3 percent and landings at the top, bottom and every change of direction (WAC 388-76-10865).
- Egress windows in bedrooms
At least one window in each resident bedroom with a sill no more than 44 inches above the finished floor, a clear opening of at least 5.7 square feet (5.0 at grade level), a minimum opening height of 24 inches and width of 20 inches, openable from inside without keys or tools (WAC 388-76-10795). Bedrooms must be outside rooms with natural light (WAC 388-76-10685).
- Smoke alarms and fire protection
Interconnected smoke alarms in every resident bedroom, in the immediate vicinity of bedrooms and on every level, so one alarm sets off all (WAC 388-76-10805); an approved five-pound 2A:10B-C fire extinguisher on each floor, mounted between 4 and 60 inches from the floor and serviced annually (WAC 388-76-10810).
- Resident bedrooms
Usable floor space of at least 80 square feet for a single-occupancy bedroom and 120 square feet for double occupancy, excluding closets, toilet rooms and vestibules (WAC 388-76-10690), and the option of a lock on the bedroom door.
- Evacuation
The home must be able to evacuate all residents to a safe location outside in five minutes or less, through the designated emergency exit, along a path that doesn't pass through other bedrooms and without elevators, chairlifts or platform lifts (WAC 388-76-10865) — which is why bedroom location and exit hardware are construction decisions, not just operating ones.
Adult Family Home Specifications & Modifications across Washington, Idaho, Montana and Arizona
"Sebastian and his team did an exceptional job restoring my garage — both its structural integrity and the finish — after a car plowed into it. They prioritized the structural restoration within one day of visiting the…" Read more
via YelpFedon M.Garage Restoration · SeaTac · May 2024"I had a great experience with ID Builder Construction. I discovered a load-bearing beam in the house was compromised due to water damage, which would have prevented me from renting it. Sebastian came in at a reasonable…" Read more
via YelpNikhil A.Structural Repair · San Jose · Apr 2024"This company came out to bid and actually showed up at the date and time agreed upon. Once they quoted the work (at a competitive price) they had guys working that same day. They kept to their quote, and we even added…" Read more
via YelpJake P.Remodel & Drywall · Puyallup · Mar 2024
Questions, answered
Financing available — pre-qualify in minutes, no credit score impact.
Pre-qualify through Acorn Finance ($1,000–$100,000, 20+ lenders) or HFS Financial (up to $450,000, no home equity required).
Book your free professional advice visit
Free estimate. Free 3D design model. Free on-site advice from the builder who prices the job. No obligation.