Basement Finishing & Conversions
Turning unfinished space into living space.
An unfinished basement is the cheapest square footage in your house — it already has a roof and walls. We convert basements into bedrooms, suites, media rooms, and legal ADUs, handling the egress, moisture, and ceiling-height issues that make basements tricky.
Basements come with real constraints: egress windows for bedrooms, moisture control, ceiling height, and where the plumbing can go. We solve those first — waterproofing, proper egress, and insulation — then build out warm, dry, code-compliant living space that doesn't feel like a basement.
What's included
- Egress windows and code compliance
Every basement bedroom needs an egress window or door sized and placed to code; we cut the opening, build the well and make the room legal.
- Moisture control and waterproofing
We find and fix the water first — grading, drainage, sealing and vapor control — so the finished space stays dry, then insulate for a warm floor and walls.
- Framing, insulation, and drywall
Framing, insulation and drywall that turn concrete walls into finished rooms, with ceiling height, soffits and ductwork planned around the structure above.
- Bathrooms and wet bars (in-house plumbing)
Our own plumbers add bathrooms and wet bars below grade, including the ejector pump when the fixtures sit below the sewer line.
- Legal basement ADUs
A basement apartment with its own entrance, kitchen and bath, permitted as a legal ADU where your city allows it.
- Lighting and mechanical
Recessed lighting that doesn't eat ceiling height, extended heating and cooling, and the electrical a media room or suite needs.
How it works
- 1Free advice visit
We check ceiling height, moisture, egress options, where the plumbing can go and what you want the space to do — then leave you a scoped range.
- 2Complimentary 3D model
The finished basement on your actual plan — rooms, ceiling, lighting — before anything is framed.
- 3Design and permits
Drawings, egress and energy-code details, structural engineering when the floor is lowered or a beam changes, and the building and trade permits.
- 4Moisture, egress and structure
Water solved first, egress openings cut, any underpinning or slab work done.
- 5Rough-ins, insulation and drywall
Plumbing, HVAC and electrical inspected, then insulation and drywall.
- 6Finishes and walkthrough
Flooring, doors, trim, paint, fixtures and the final inspection.
The same ten-step process runs every project we build — see how we work.
What it costs
Finishing a basement is priced per finished square foot, with the wet rooms, egress and any structural work moving the range the most: a bathroom below the sewer line adds an ejector pump and more plumbing, a bedroom adds an egress window, and lowering the slab for ceiling height is a structural project of its own. Finish level and whether the space becomes a legal ADU with its own kitchen and entrance also set the number.
Price my projectTimeline
- Design and permits
Layout, 3D model, egress and energy-code details, drawings and permits.
- Water, egress and structure
Drainage and sealing, egress windows cut and wells built, underpinning or slab work where ceiling height requires it.
- Framing and rough-ins
Walls, soffits, plumbing, HVAC and electrical, each inspected.
- Insulation, drywall and finishes
Insulation, drywall, flooring, doors, trim, paint, fixtures and lighting, then the final inspection.
Permits and codes
Finishing a basement adds habitable space, so it needs a building permit with egress, insulation and ceiling-height details, plus plumbing and electrical permits for a bathroom, wet bar or new circuits. Lowering the floor or changing a beam adds structural engineering, and a legal basement ADU adds land-use review.
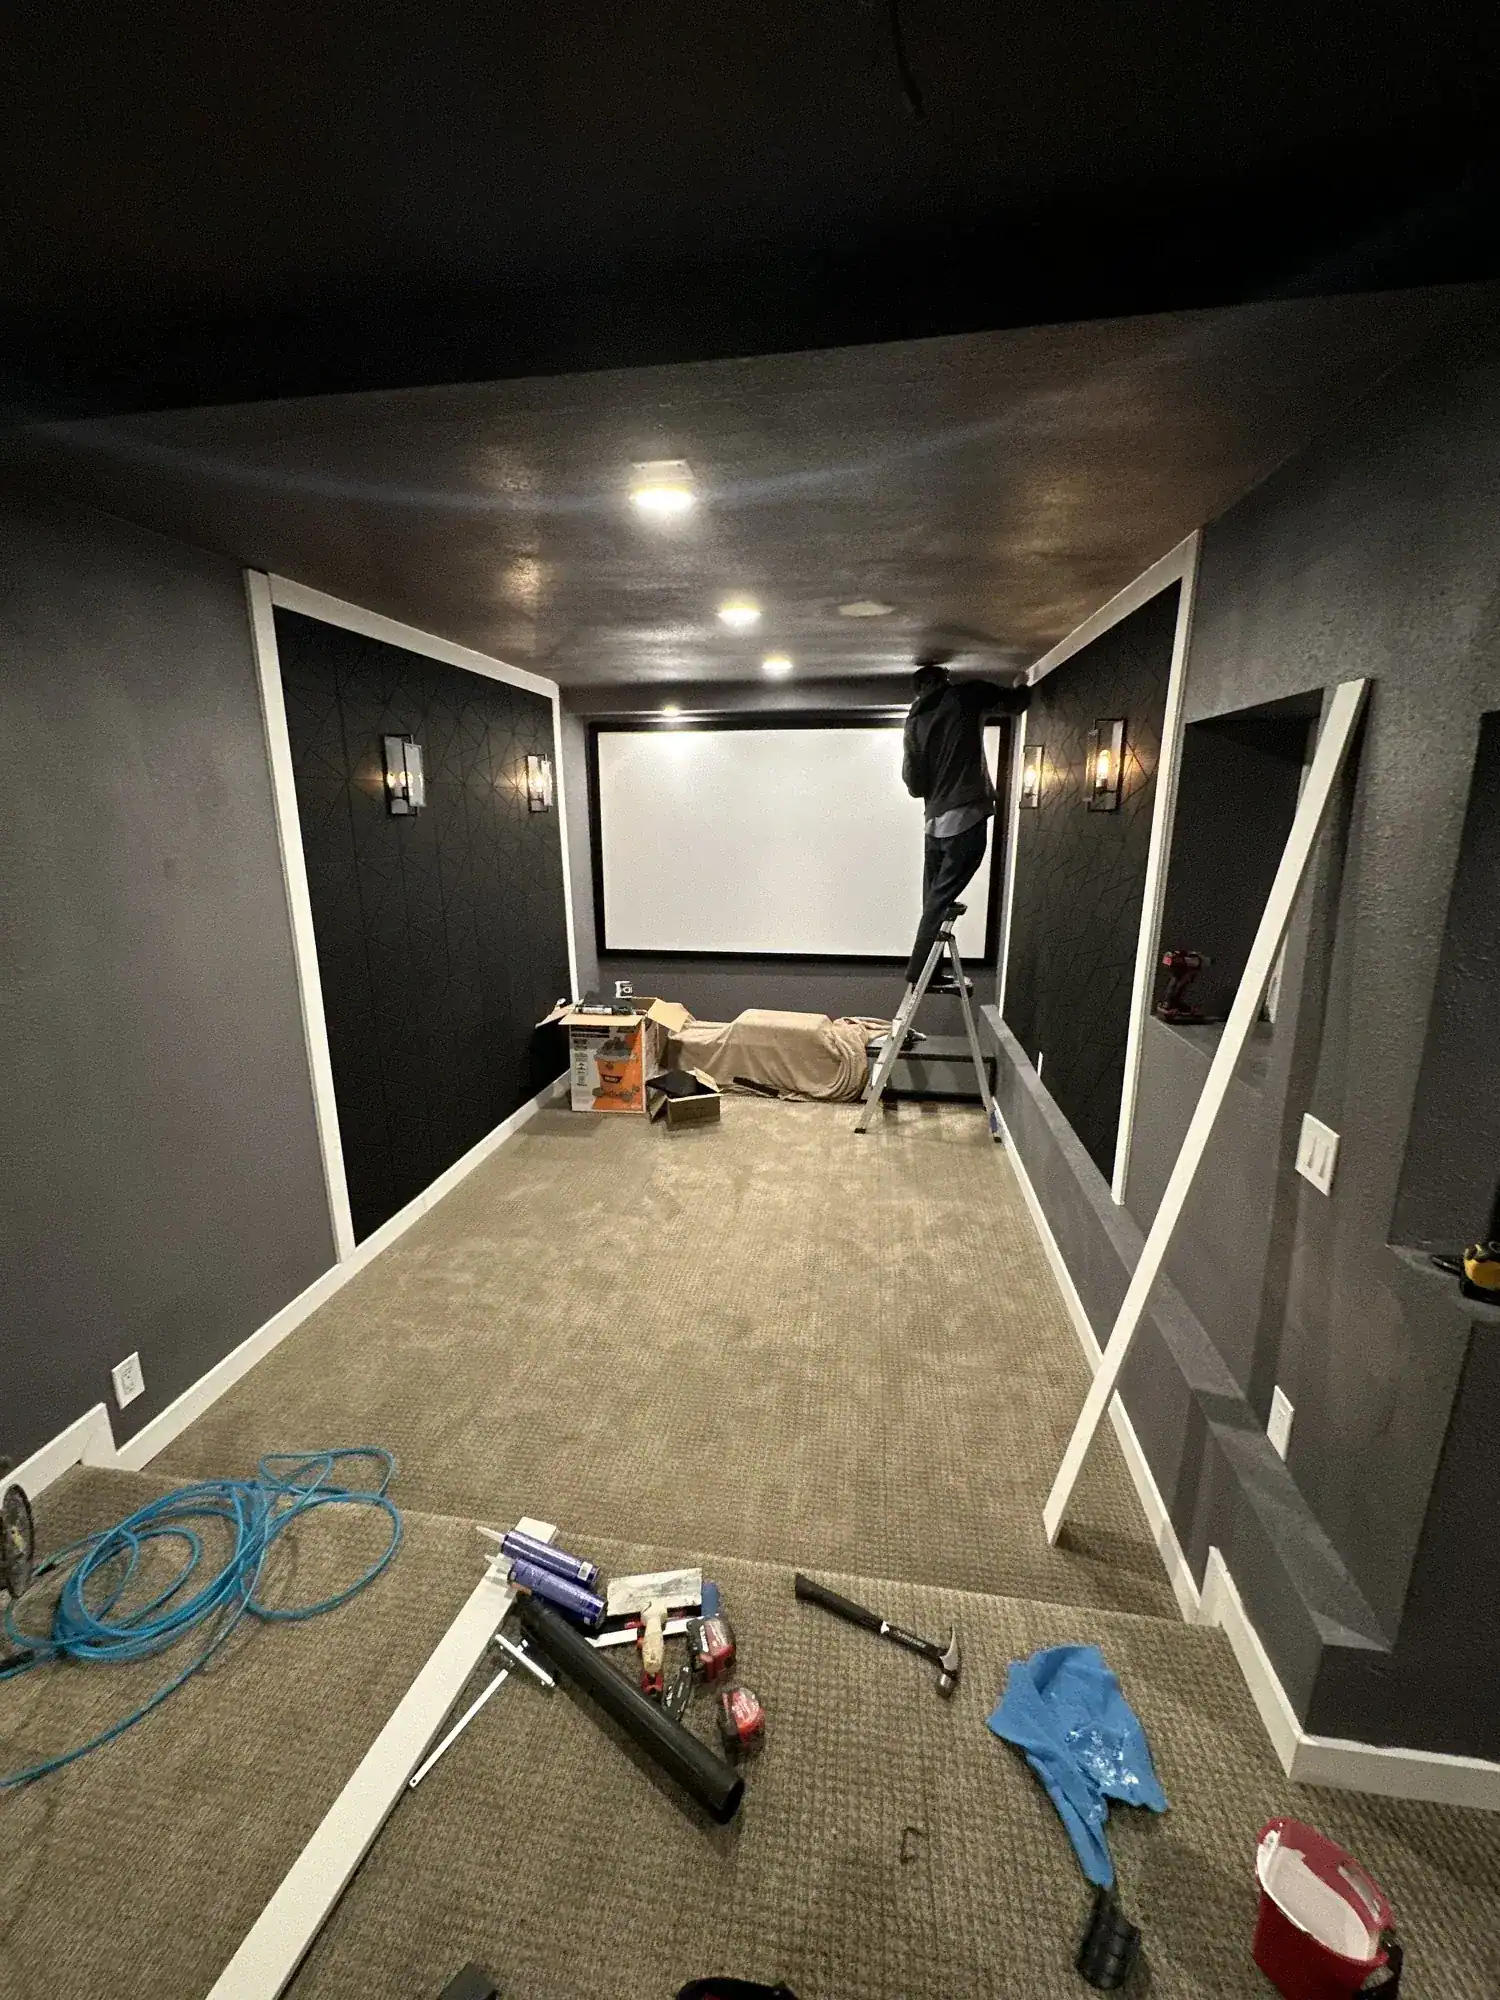
Our engineering and permitting team produces the drawings and engineering — our Redmond basement theater included a full floor dig-out, underpinning and a new structural slab to win back ceiling height — and we schedule every inspection from framing to final.
Recent projects
Basement Conversions across Washington, Idaho, Montana and Arizona
"Sebastian and his team did an exceptional job restoring my garage — both its structural integrity and the finish — after a car plowed into it. They prioritized the structural restoration within one day of visiting the…" Read more
via YelpFedon M.Garage Restoration · SeaTac · May 2024"I had a great experience with ID Builder Construction. I discovered a load-bearing beam in the house was compromised due to water damage, which would have prevented me from renting it. Sebastian came in at a reasonable…" Read more
via YelpNikhil A.Structural Repair · San Jose · Apr 2024"This company came out to bid and actually showed up at the date and time agreed upon. Once they quoted the work (at a competitive price) they had guys working that same day. They kept to their quote, and we even added…" Read more
via YelpJake P.Remodel & Drywall · Puyallup · Mar 2024
Questions, answered
Financing available — pre-qualify in minutes, no credit score impact.
Pre-qualify through Acorn Finance ($1,000–$100,000, 20+ lenders) or HFS Financial (up to $450,000, no home equity required).
Book your free professional advice visit
Free estimate. Free 3D design model. Free on-site advice from the builder who prices the job. No obligation.