Bathroom Remodeling
From a same-footprint refresh to a full gut — waterproofed by our own crew.
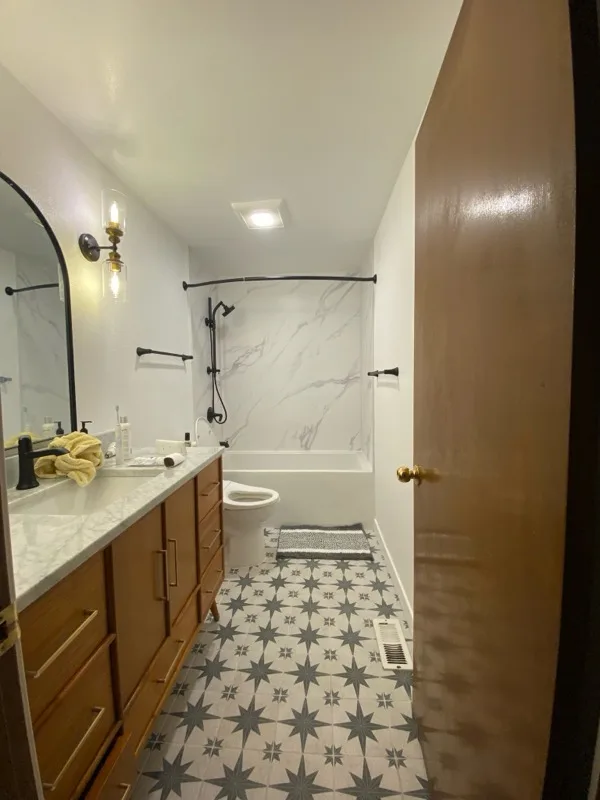
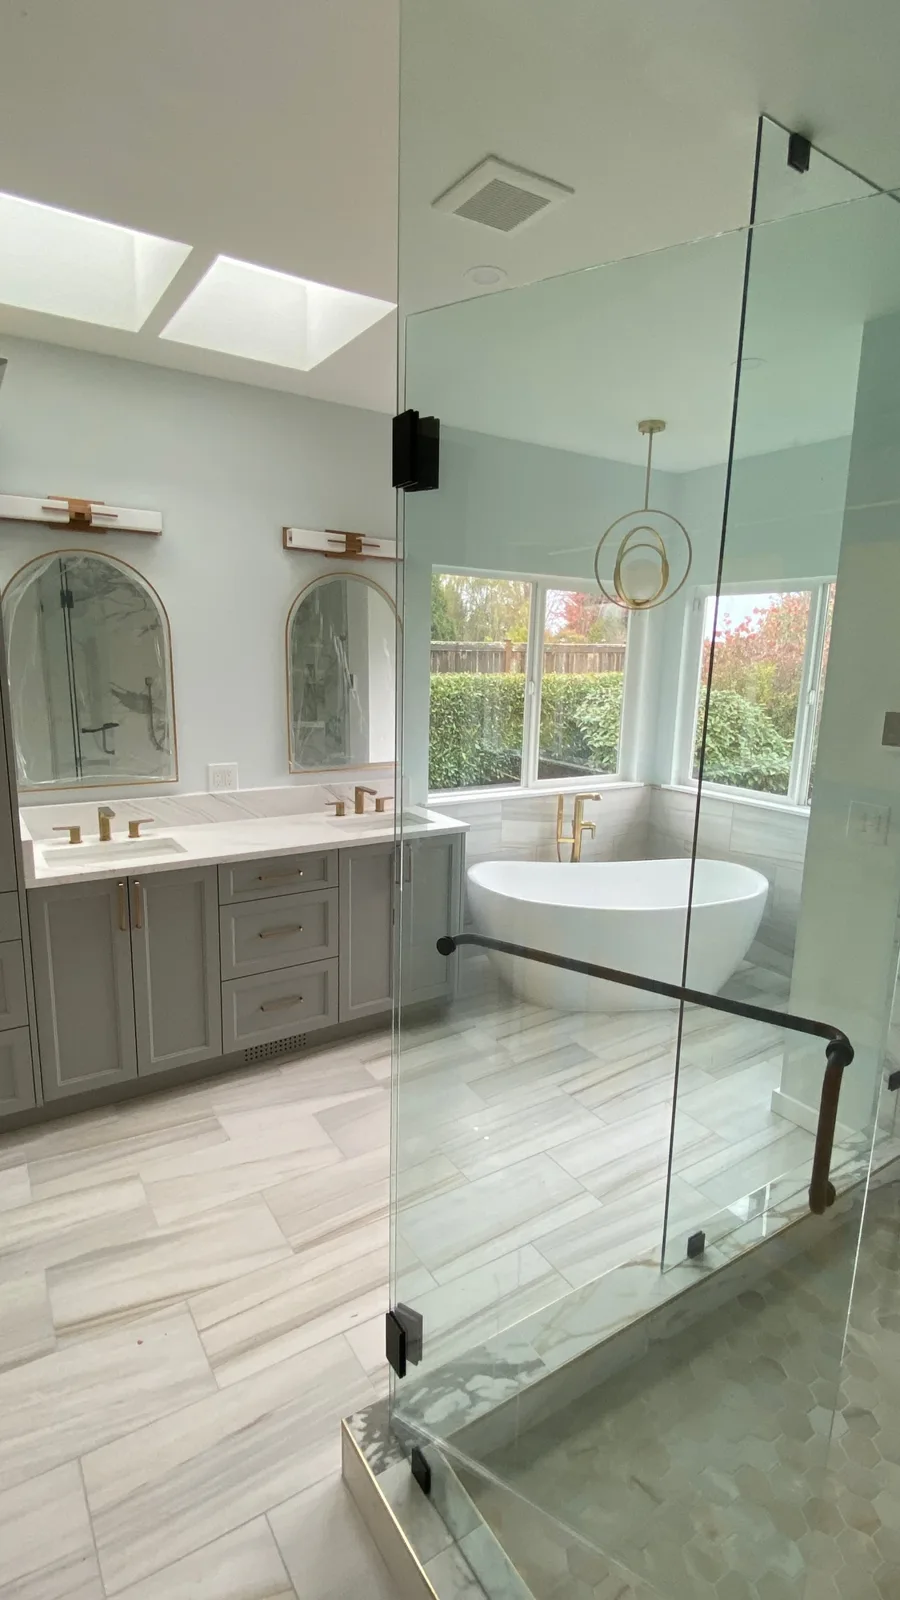
Bathrooms pack more trades into fewer square feet than any room in the house — plumbing, electrical, waterproofing, tile, cabinetry, and glass — which is exactly why our in-house crew shines here. We handle the rough-in, the waterproofing, the tile, and the vanity ourselves, so nothing waits on a sub.
Every bathroom starts with a complimentary 3D model so you approve the layout, tile, and fixtures before demolition. We tell you plainly what moving a drain costs versus keeping the footprint, build showers on a proper waterproofing system before a single tile goes on, and fabricate vanity tops through our cabinetry shop.
What's included
- Complimentary 3D design model
A complimentary 3D model of the new bathroom — layout, tile, vanity and fixtures — approved before demolition.
- Layout, fixture, and structural assessment
We tell you what it costs to move a toilet or shower drain versus keep the footprint, and whether a wall or window change needs engineering.
- Plumbing and electrical rough-in (in-house)
Our own plumbers and electricians run the rough-in: new drains and supplies, a dedicated circuit for a heated floor or bidet seat, lighting and ventilation.
- Vanities and quartz/granite tops
Vanities built to fit and quartz or granite tops fabricated through our cabinetry shop.
- Shower waterproofing, pans, and tile
Shower pans, curbless showers and tub surrounds built on a proper waterproofing system before a single tile goes on, with full mortar coverage behind the tile.
- Fixtures, glass, lighting, and finish
Tub or shower, toilet, faucets, glass, lighting, mirror, paint and accessories, then a walkthrough before we call it done.
How it works
- 1Free advice visit
We measure the room, look at the plumbing and ventilation and talk refresh versus full gut — then leave you a scoped range.
- 2Complimentary 3D model
The new bathroom on your actual room, so tile, vanity and fixture choices are made before demolition.
- 3Selections and permits
Fixtures, tile and vanity selected and ordered; plumbing and electrical permits pulled, plus a building permit if the footprint or structure changes.
- 4Demolition and rough-in
Old finishes out, framing corrected, plumbing and electrical rough-ins inspected.
- 5Waterproofing, tile and finishes
Pan and walls waterproofed, tile set and grouted, vanity, counters, fixtures, glass and lighting installed.
- 6Final walkthrough
Every fixture run, every seal checked, with you.
The same ten-step process runs every project we build — see how we work.
What it costs
The range is per bathroom and steps with the room — powder room, hall bath or primary suite — then scope and fixtures move it: a refresh in the same footprint runs about 15% less than a full renovation, moving one fixture adds about 6% and relocating the layout about 12%. A tub-to-shower conversion adds about 5%, tile to the ceiling about 4% and an electric heated floor about 3%.
Prices as of Oct 7, 2026
| State | Priced at | Standard | Premium | Luxury |
|---|---|---|---|---|
| Washington | Seattle · Powder room | $14,500 – $20,500 | $18K – $25K | $22K – $31K |
| Idaho | Boise · Powder room | $11,000 – $15,000 | $13,000 – $18,500 | $16,000 – $23,000 |
| Montana | Billings · Powder room | $9,500 – $13,500 | $12,000 – $17,000 | $14,500 – $20,500 |
| Arizona | Scottsdale · Powder room | $13,500 – $19,000 | $16,500 – $23,500 | $20K – $29K |
Planning-level ranges from our current pricing tables, standard finish at a typical size unless a column says otherwise. Land, design and permit fees, utility connections and unusual soils are priced separately.
Timeline
- Design and selections
3D model, then fixtures, tile and vanity chosen and ordered before anything comes out.
- Demolition and rough-in
Old surfaces and fixtures out, framing and subfloor corrected, plumbing and electrical rough-ins inspected.
- Waterproofing and tile
Shower pan and walls waterproofed and flood-tested where required, then tile set and grouted.
- Fixtures and finishes
Vanity and top, toilet, tub or shower fixtures, glass, lighting, paint and accessories.
- Walkthrough
The room is out of service from demolition until the tile is grouted and the fixtures are set; keeping the fixtures where they are is the shortest path.
Permits and codes
Plumbing and electrical permits at minimum, plus a building permit when the footprint or structure changes — a new window, a moved wall or a skylight. A larger water heater or a dedicated circuit for a heated floor adds to the electrical or plumbing scope.
We pull the permits, handle any structural work through our engineering and permitting team and schedule the rough-in and final inspections so the room is closed up and tiled without waiting.
Bathroom Remodeling across Washington, Idaho, Montana and Arizona
"Sebastian and his team did an exceptional job restoring my garage — both its structural integrity and the finish — after a car plowed into it. They prioritized the structural restoration within one day of visiting the…" Read more
via YelpFedon M.Garage Restoration · SeaTac · May 2024"I had a great experience with ID Builder Construction. I discovered a load-bearing beam in the house was compromised due to water damage, which would have prevented me from renting it. Sebastian came in at a reasonable…" Read more
via YelpNikhil A.Structural Repair · San Jose · Apr 2024"This company came out to bid and actually showed up at the date and time agreed upon. Once they quoted the work (at a competitive price) they had guys working that same day. They kept to their quote, and we even added…" Read more
via YelpJake P.Remodel & Drywall · Puyallup · Mar 2024
Questions, answered
Financing available — pre-qualify in minutes, no credit score impact.
Pre-qualify through Acorn Finance ($1,000–$100,000, 20+ lenders) or HFS Financial (up to $450,000, no home equity required).
Book your free professional advice visit
Free estimate. Free 3D design model. Free on-site advice from the builder who prices the job. No obligation.