Pavers & Concrete
Driveways, walkways, patios, and stamped concrete.
We pour and place hardscape that lasts through freeze-thaw and Pacific Northwest rain — driveways, walkways, patios, and stamped concrete — with proper base prep, drainage, and control joints so it doesn't crack and heave.
Flatwork lives or dies on what's underneath it. We compact the base, set drainage, and place control joints where the slab wants to move, then finish with broom, exposed aggregate, or stamped patterns. Paver systems for driveways and patios get a proper bedding layer and edge restraint so they stay put.
What's included
- Driveways, walkways, and patios
Driveways, walkways, patios and steps poured with the right mix, reinforcement and finish for your climate and use.
- Stamped and stained concrete
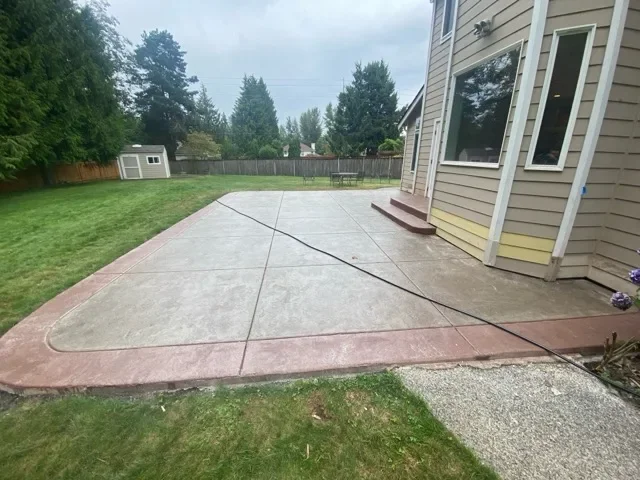
Stamped patterns and integral or stain color for patios and pool decks — our Meridian patio replaced an aging wood deck with a stamped slab and broom-textured border.
- Paver driveways and patios
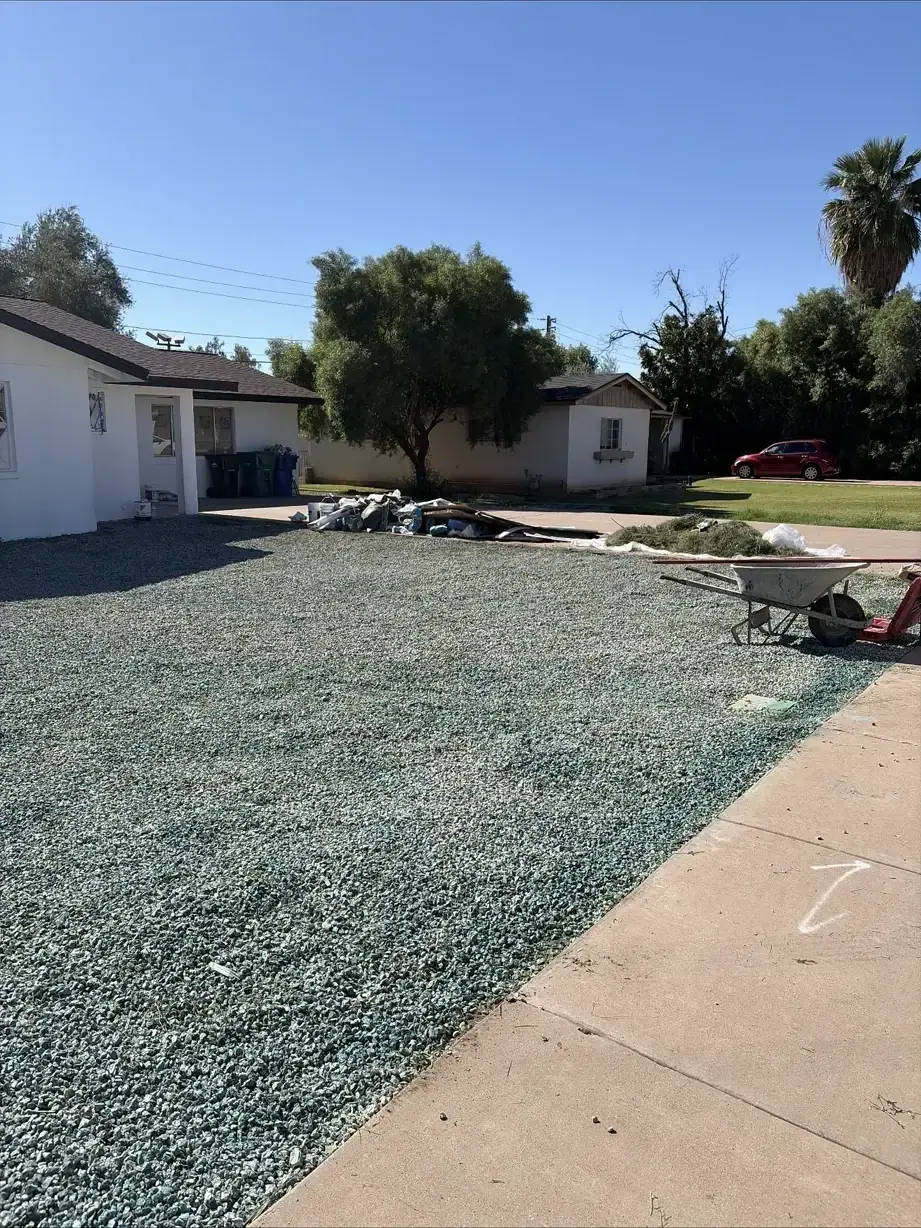
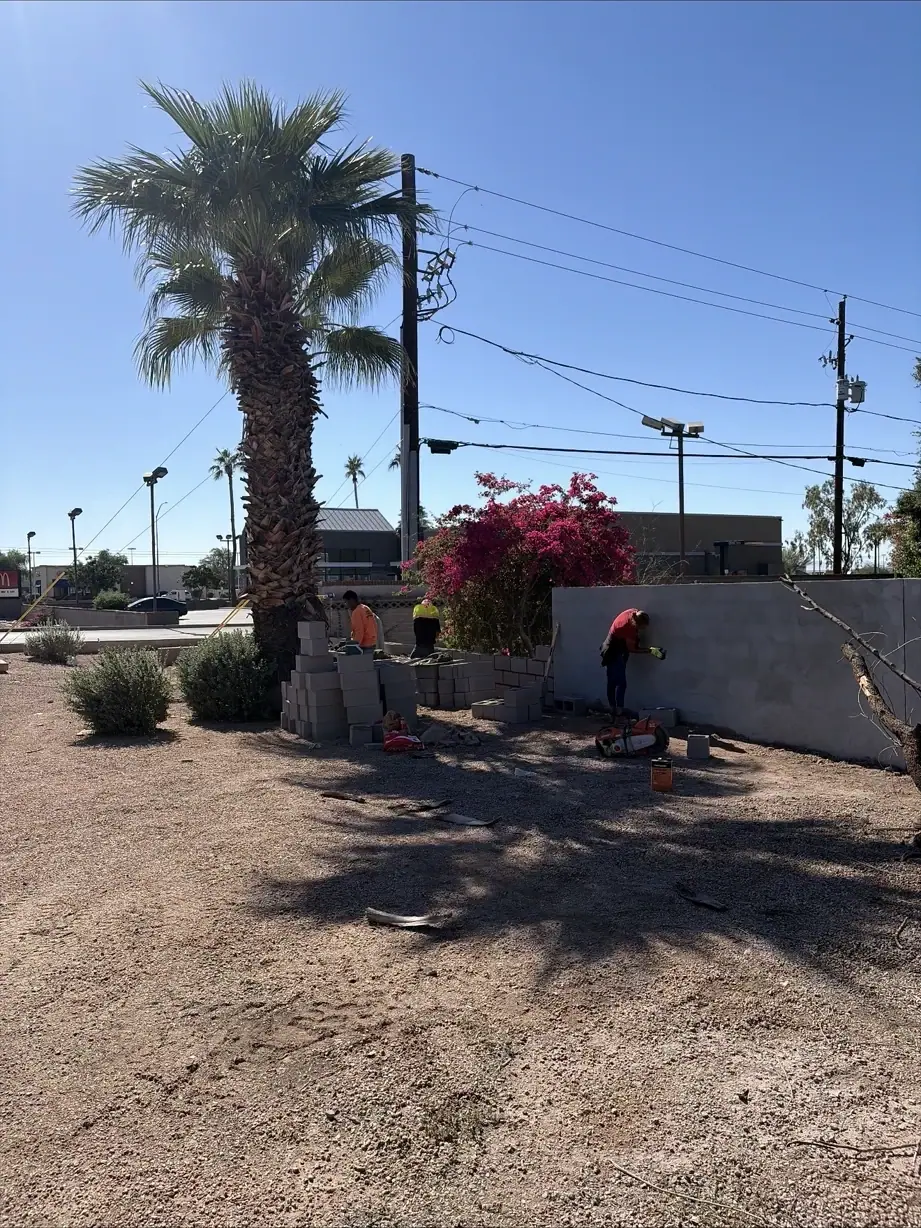
Interlocking pavers and travertine on a compacted base with a bedding layer and edge restraint so they stay put — like the Mesa hardscape and the Scottsdale pool deck.
- Base prep, compaction, and drainage
Flatwork lives or dies on what's underneath it: excavation, compacted base, and drainage that moves water away from the slab and the house.
- Control joints and reinforcement
Rebar or mesh where the slab needs it, and control joints placed where the concrete wants to crack so the cracks stay invisible.
- Retaining and site walls
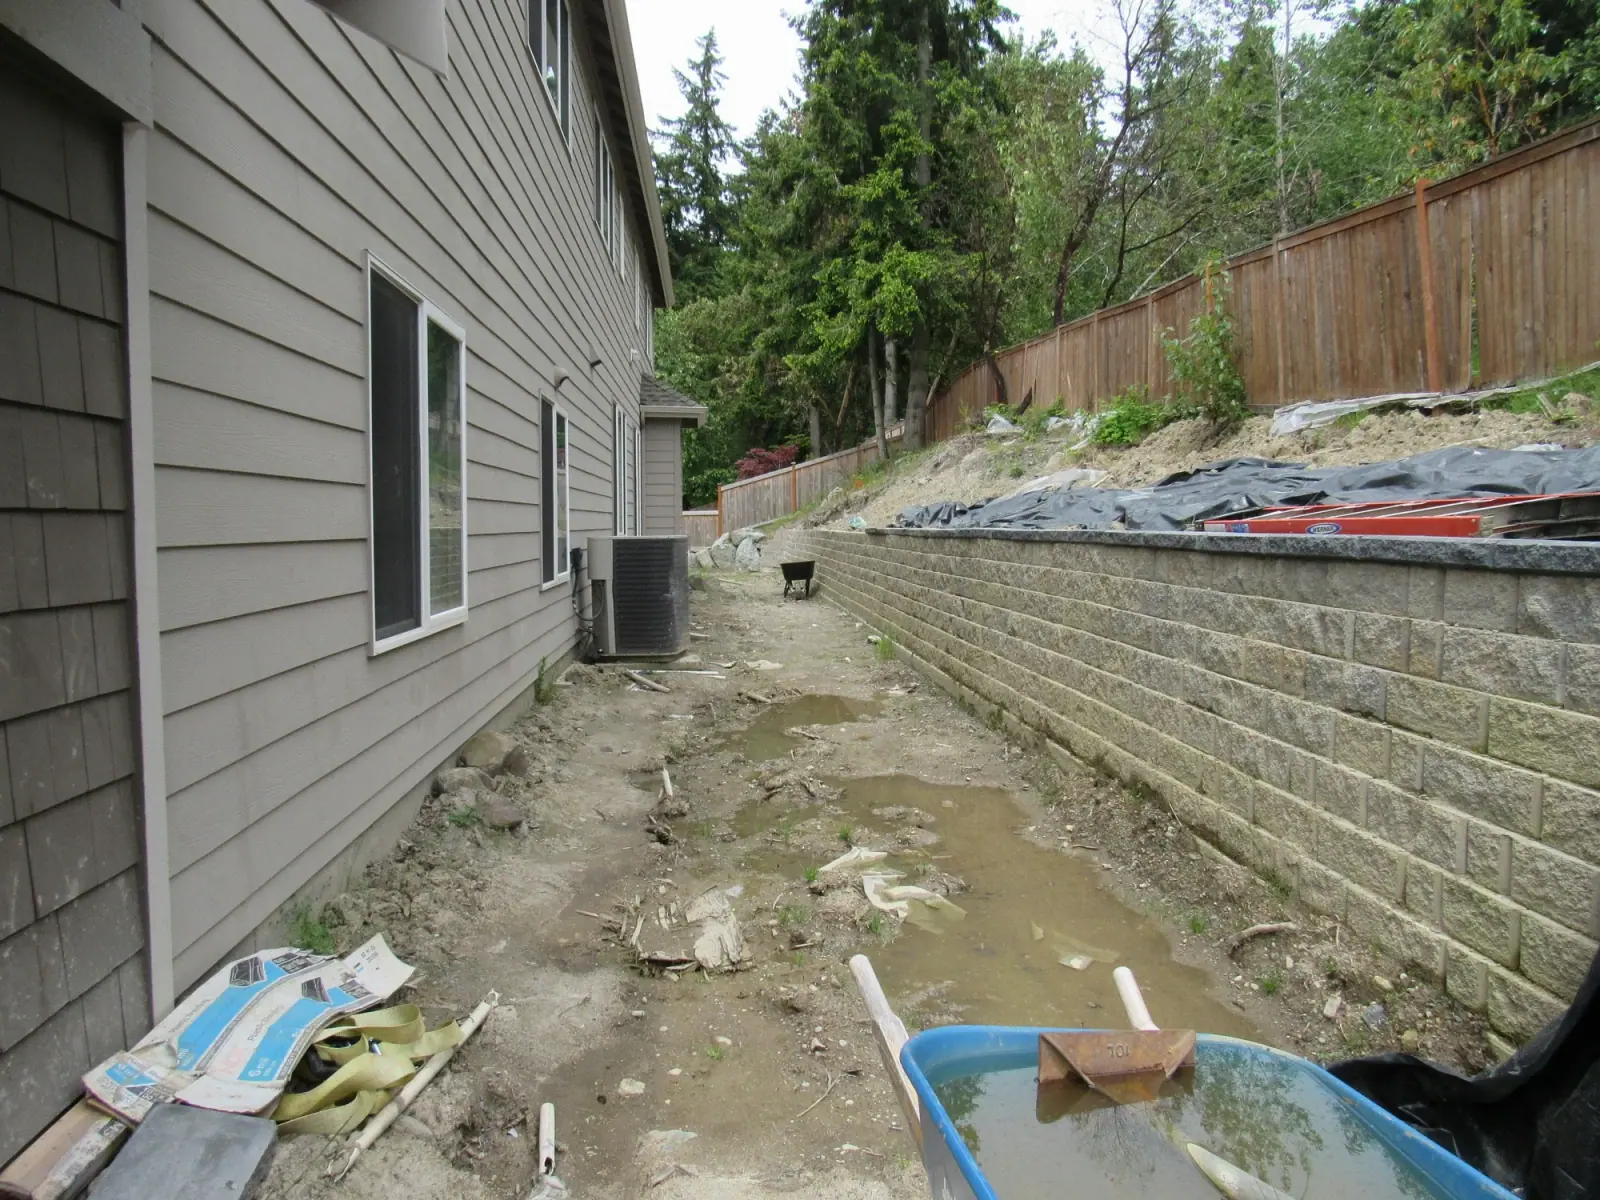
Reinforced CMU block walls, poured walls and engineered soldier-pile walls for hillside lots — our 200-foot Bellevue CMU wall went up in 8 days.
How it works
- 1Free advice visit
We look at grade, drainage, access and what you want the surface to do, and leave you a scoped range.
- 2Design and engineering
Layout, patterns and materials; engineering for retaining walls over the height your city sets.
- 3Permits where required
Retaining walls and some driveways need a permit; we pull it.
- 4Excavation and base
Demolition and haul-off, excavation, compacted base and drainage.
- 5Pour or set
Forms, reinforcement and the pour, or bedding layer, pavers and edge restraint; block laid, grouted and finished for walls.
- 6Cure and walkthrough
Joints cut, sealer where specified, and a walk of the finished work.
The same ten-step process runs every project we build — see how we work.
What it costs
Flatwork is priced by area, with finish (broom, exposed aggregate, stamped), thickness and reinforcement, access and the amount of demolition and base work moving the range; pavers and stamped concrete both cost more per square foot than plain broom-finished concrete. Retaining walls are priced by length and height, and walls that need engineering carry the design and permit cost on top.
Price my projectTimeline
- Design and permits
Layout and materials; engineering and permit for walls where required.
- Demo, excavation and base
Old concrete or deck out, excavation, base compacted and drainage set.
- Forming and pour / setting
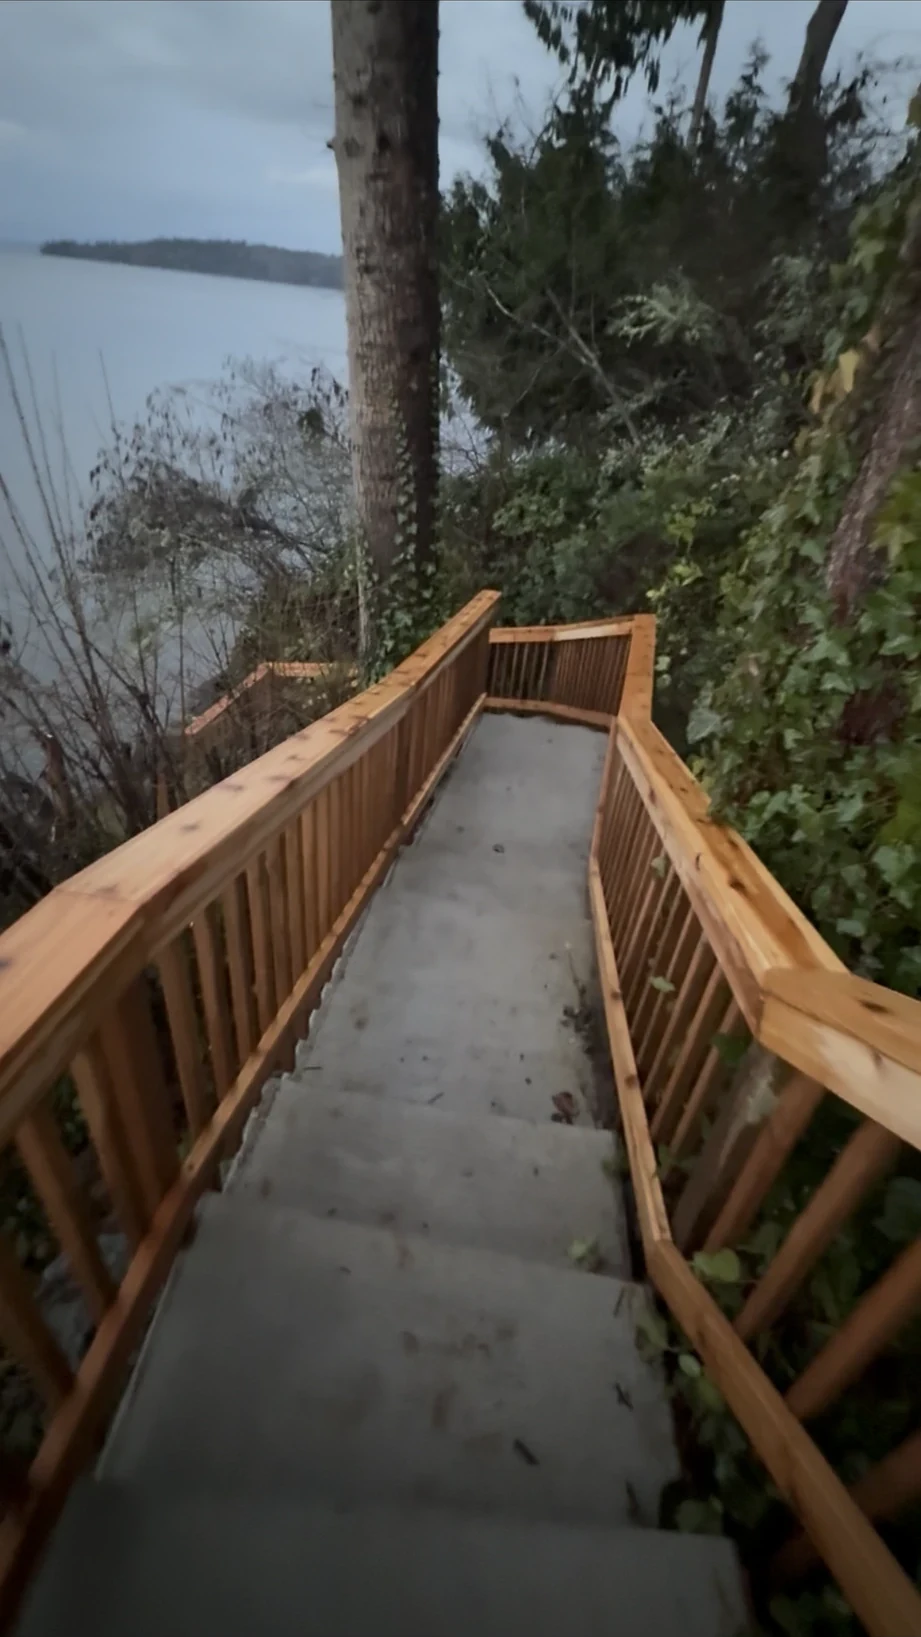
Forms and reinforcement, then the pour and finish; or bedding, pavers and edge restraint. Our Bellevue CMU wall took 8 days; our Port Orchard beach stairs about 2 weeks.
- Cure
Concrete needs cure time before use — light foot traffic first, vehicles last.
Permits and codes
Retaining walls over the height your city sets (commonly around four feet, but it varies) need a permit and engineering; driveways that change the curb cut or drainage often need one; patios and walkways usually don't. Hillside and waterfront work can add critical-area or shoreline review.
Our engineering and permitting team handles the drawings, calculations and submittal — the Bellevue CMU wall and the Port Orchard beach stairs on a steep bluff both started as engineered, permitted packages.
Recent projects
Pavers & Concrete across Washington, Idaho, Montana and Arizona
"Quick response within the week and a quote we negotiated to a comfortable price. Work started three days later and both projects were done in a single day. The attention to detail on the tile was excellent, and they…" Read more
via GoogleAntonTile & Outdoor Stair Repair · Federal Way · 2024"Sebastian and his team did an exceptional job restoring my garage — both its structural integrity and the finish — after a car plowed into it. They prioritized the structural restoration within one day of visiting the…" Read more
via YelpFedon M.Garage Restoration · SeaTac · May 2024"I had a great experience with ID Builder Construction. I discovered a load-bearing beam in the house was compromised due to water damage, which would have prevented me from renting it. Sebastian came in at a reasonable…" Read more
via YelpNikhil A.Structural Repair · San Jose · Apr 2024
Questions, answered
Financing available — pre-qualify in minutes, no credit score impact.
Pre-qualify through Acorn Finance ($1,000–$100,000, 20+ lenders) or HFS Financial (up to $450,000, no home equity required).
Book your free professional advice visit
Free estimate. Free 3D design model. Free on-site advice from the builder who prices the job. No obligation.