Custom Home Builder: Design & Build
Custom homes from concept through completion.
We build custom homes the whole way through — from the first sketch to the certificate of occupancy — without you ever hiring a separate designer, engineer, or six different subs. Because we keep design and construction in-house, plan production and structural engineering happen in the same shop that pours your foundation and hangs your cabinets.
A design-build home means one contract, one schedule, and one number to call. We start with a free advice visit and a complimentary 3D model so you can walk the house before we frame it. From there we handle the survey, structural engineering, energy code, and city submittal, then self-perform the trades that decide whether a house is built right: concrete, framing, plumbing, HVAC, and electrical. That vertical integration is why our schedules hold — no sub is waiting on another sub who's waiting on us.
What's included
- Site evaluation, survey coordination, and feasibility
Before anything is drawn we walk the lot, coordinate the survey and check setbacks, slope, utilities and access — the things that decide whether a plan fits the land and what it will cost to build there.
- Architectural plans and structural engineering (in-house)
Our own team produces the architectural plans and the structural engineering, so the drawings are buildable by the crew that will build them and changes don't bounce between offices.
- Permit submittal and approval in your jurisdiction
We prepare the complete permit package — drawings, structural calculations and energy-code compliance — submit it to your city or county and answer the plan reviewer's corrections ourselves.
- Foundation, framing, and weatherproofing
Excavation, footings, foundation walls, framing, roof and the weather-resistive barrier are self-performed, which is how the schedule holds through the structural phase.
- Rough-in and finish: plumbing, HVAC, electrical
Plumbing, HVAC and electrical rough-ins are run by our own crews and coordinated with our framers, then finished after drywall with fixtures, panels and equipment sized for the house.
- Cabinetry, tile, flooring, and finish carpentry
Cabinetry, tile, flooring, trim and paint finish the house, with quartz and granite countertops fabricated through our cabinetry shop and a walkthrough before the keys change hands.
How it works
- 1Free advice visit
The builder who will price the job walks your lot or the house you plan to replace, talks through what you want and what the site allows, and leaves you with a scoped range — no obligation.
- 2Complimentary 3D model
Every new-construction proposal includes a 3D model of the house so you can walk the rooms, check the light and move walls before anything is framed.
- 3Design and engineering
Our in-house team turns the approved concept into construction drawings and stamped structural engineering, with the energy-code calculations the jurisdiction requires.
- 4Permits
We submit the package, track plan review and resolve corrections ourselves, because we're the ones who will build from those drawings.
- 5Build
One contract, one schedule, one number to call: foundation, framing, envelope, mechanical rough-ins and finishes, with our crew self-performing the trades that decide quality.
- 6Final walkthrough
We walk every room with you against the plans and the punch list, complete the final inspections and hand over the certificate of occupancy.
The same ten-step process runs every project we build — see how we work.
What it costs
A custom home is priced per square foot at your area's build rate, then adjusted for size, finish level, site and style: smaller homes cost more per foot, Premium and Luxury finishes add to the range, and a sloped, view or well-and-septic lot adds foundation and utility work. Land, design and permit fees, utility connections and unusual soils are priced separately on every estimate.
Prices as of Oct 7, 2026
| State | Priced at | Standard | Premium | Luxury |
|---|---|---|---|---|
| Washington | Seattle · 4,250 sq ft (exact) | $1.41M – $1.93M | $1.71M – $2.18M | $1.71M – $2.18M |
| Idaho | Boise · 4,250 sq ft (exact) | $910K – $1.15M | $910K – $1.15M | $1.16M – $1.34M |
| Montana | Billings · 4,250 sq ft (exact) | $730K – $925K | $790K – $925K | $1.02M – $1.17M |
| Arizona | Scottsdale · 4,250 sq ft (exact) | $1.3M – $1.68M | $1.3M – $1.68M | $1.52M – $1.78M |
Planning-level ranges from our current pricing tables, standard finish at a typical size unless a column says otherwise. Land, design and permit fees, utility connections and unusual soils are priced separately.
Timeline
- Design and permitting
Concept, 3D model, construction drawings and engineering, then plan review — the length depends on the jurisdiction, and we give you a phased schedule at contract.
- Site work and foundation
Clearing, excavation, footings and foundation walls; on hillside lots this phase includes retaining walls or shoring.
- Framing and envelope
Floor systems, walls, roof, windows, roofing and siding — the house is dried in before the mechanical rough-ins start.
- Rough-ins and inspections
Plumbing, HVAC and electrical, each inspected before insulation and drywall close the walls.
- Finishes and occupancy
Cabinets, counters, tile, flooring, trim, paint and fixtures, then final inspections and the certificate of occupancy. Most single-family homes run 8–14 months from permit to occupancy; the homes on our portfolio took 8 months (Palatine, 4,254 sq ft), 10 months (Bellevue, 4,500 sq ft), 39 weeks (Aurora, 2,952 sq ft) and 7 months (Boise, 3,823 sq ft).
Permits and codes
Every new home needs a building permit, which means a complete set of architectural drawings, stamped structural engineering, energy-code documentation and often a site plan, stormwater plan and tree-protection or critical-area review depending on the lot. Plumbing, mechanical and electrical permits follow for the trades.
We handle all of it in-house: our engineering and permitting team produces the package, submits it to your city or county, answers plan-review corrections and schedules every inspection from footings to final. Inside Seattle that means SDCI; on the Eastside, City of Bellevue Development Services; in Federal Way, the Community Development Department — and the equivalent offices in Spokane, Idaho, Montana and Arizona, where we hold contractor's licenses as well.
Recent projects
 2024
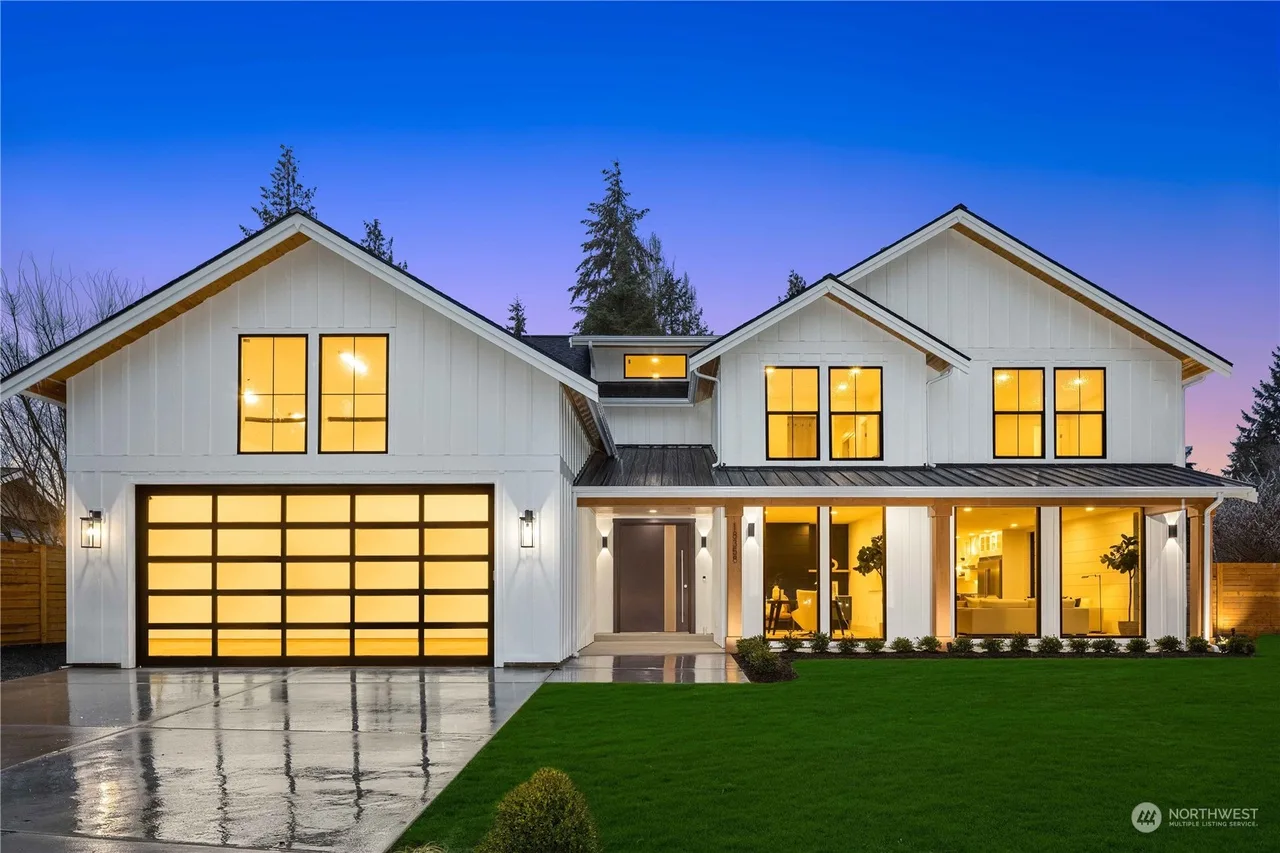
2024Palatine New Construction
Broadview / Bitter Lake, Seattle · New Construction
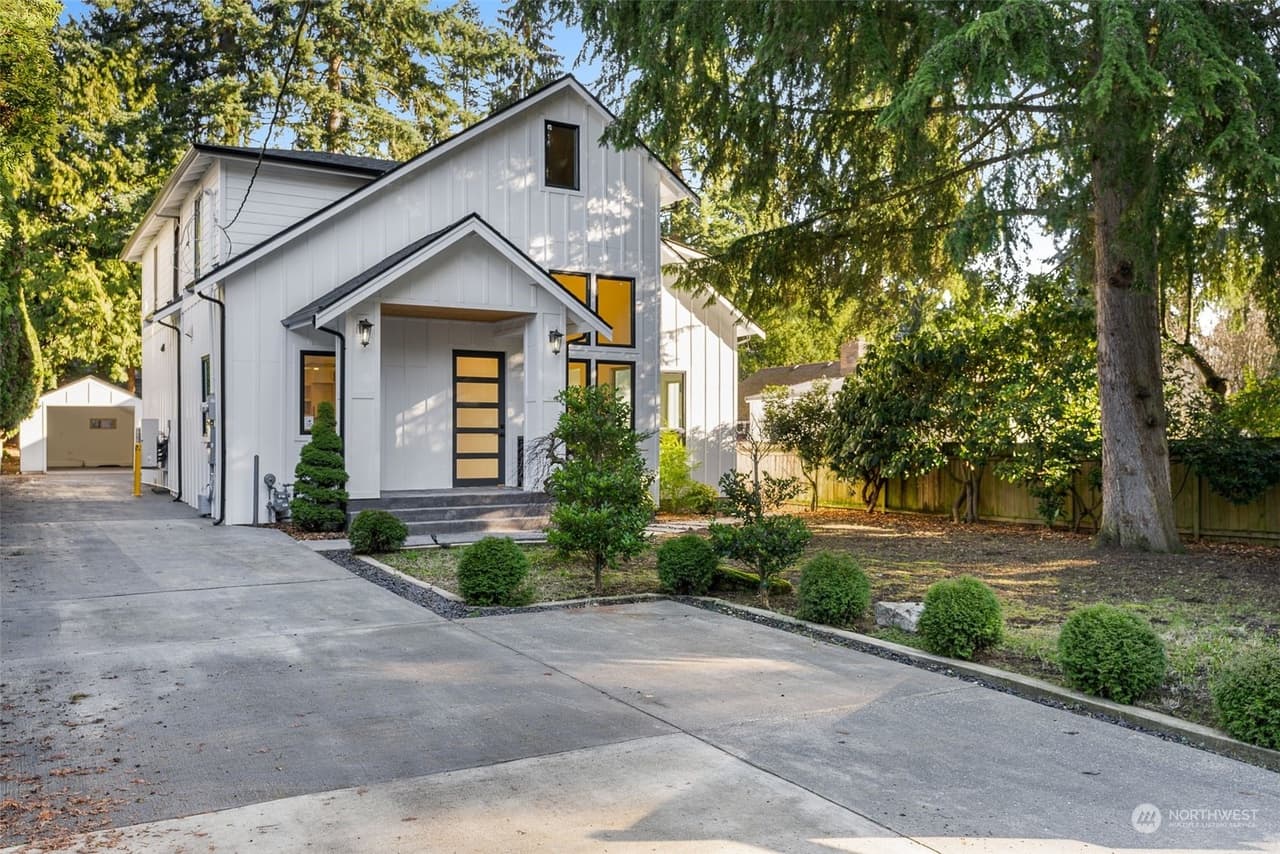
2024Bellevue New Construction
Bellevue, WA · New Construction
 2024
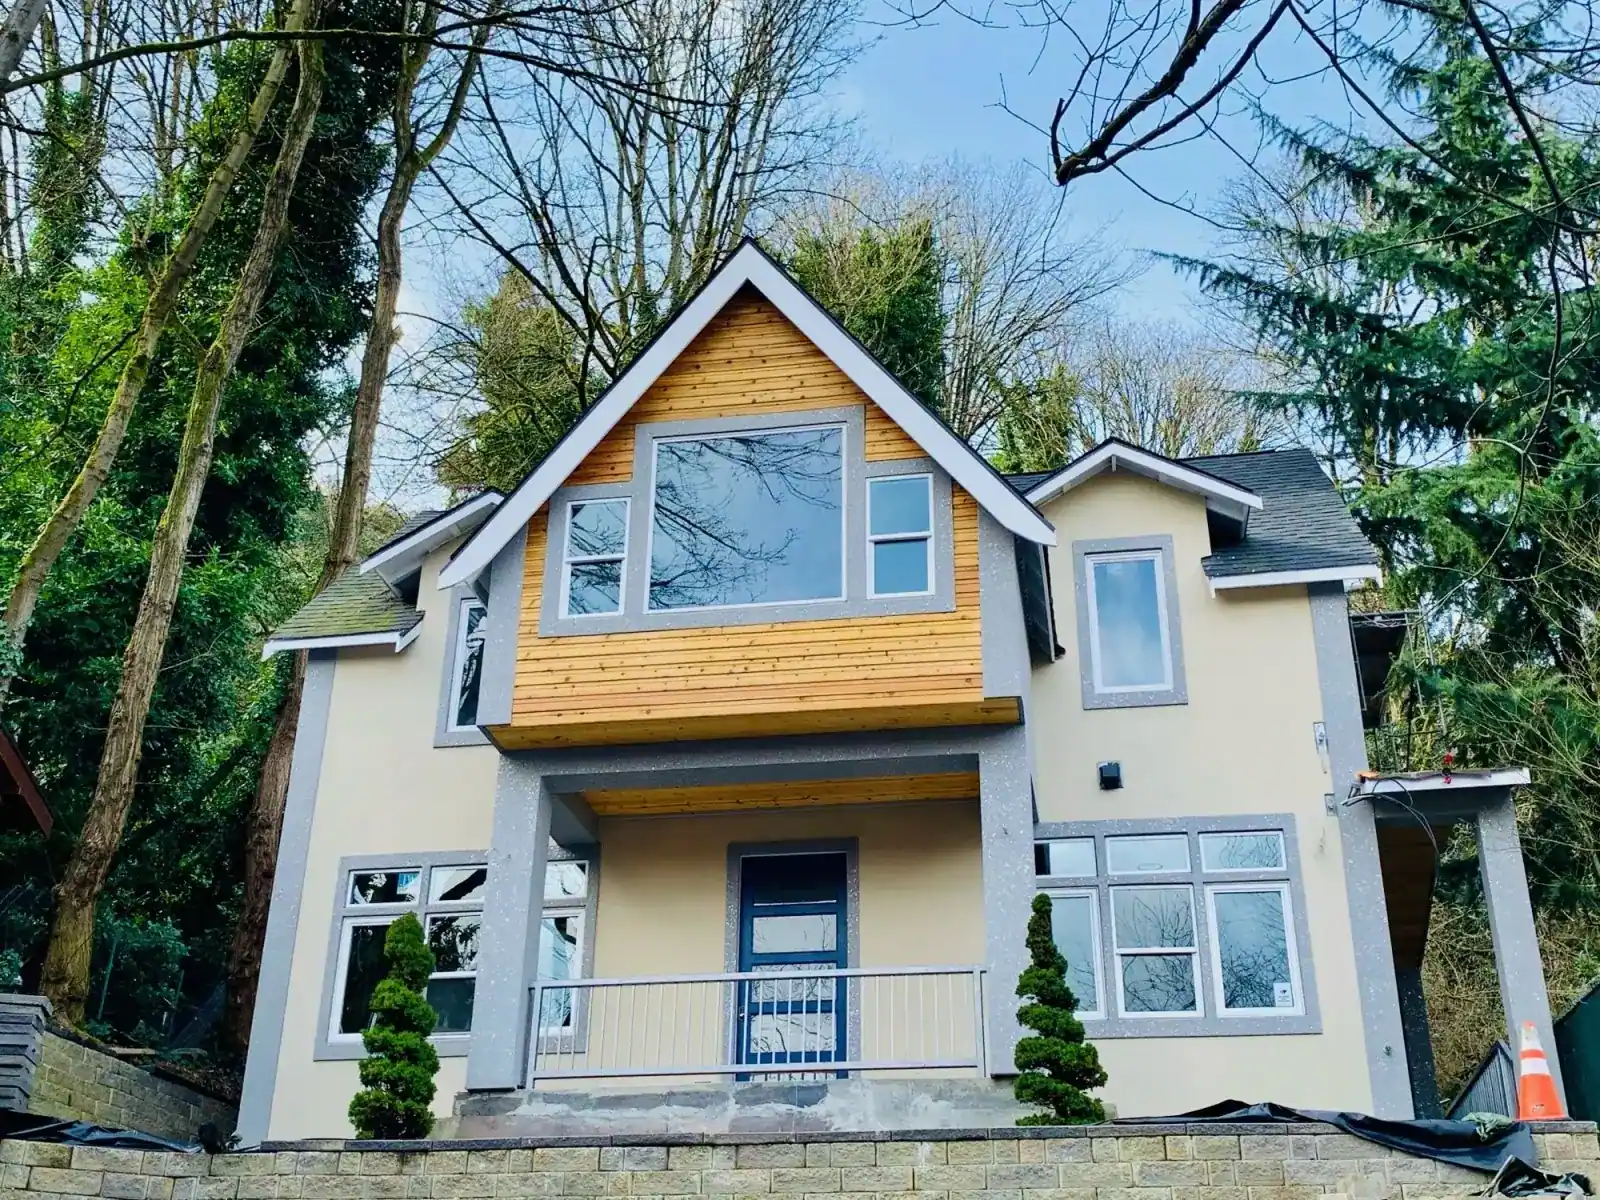
2024Aurora New Construction
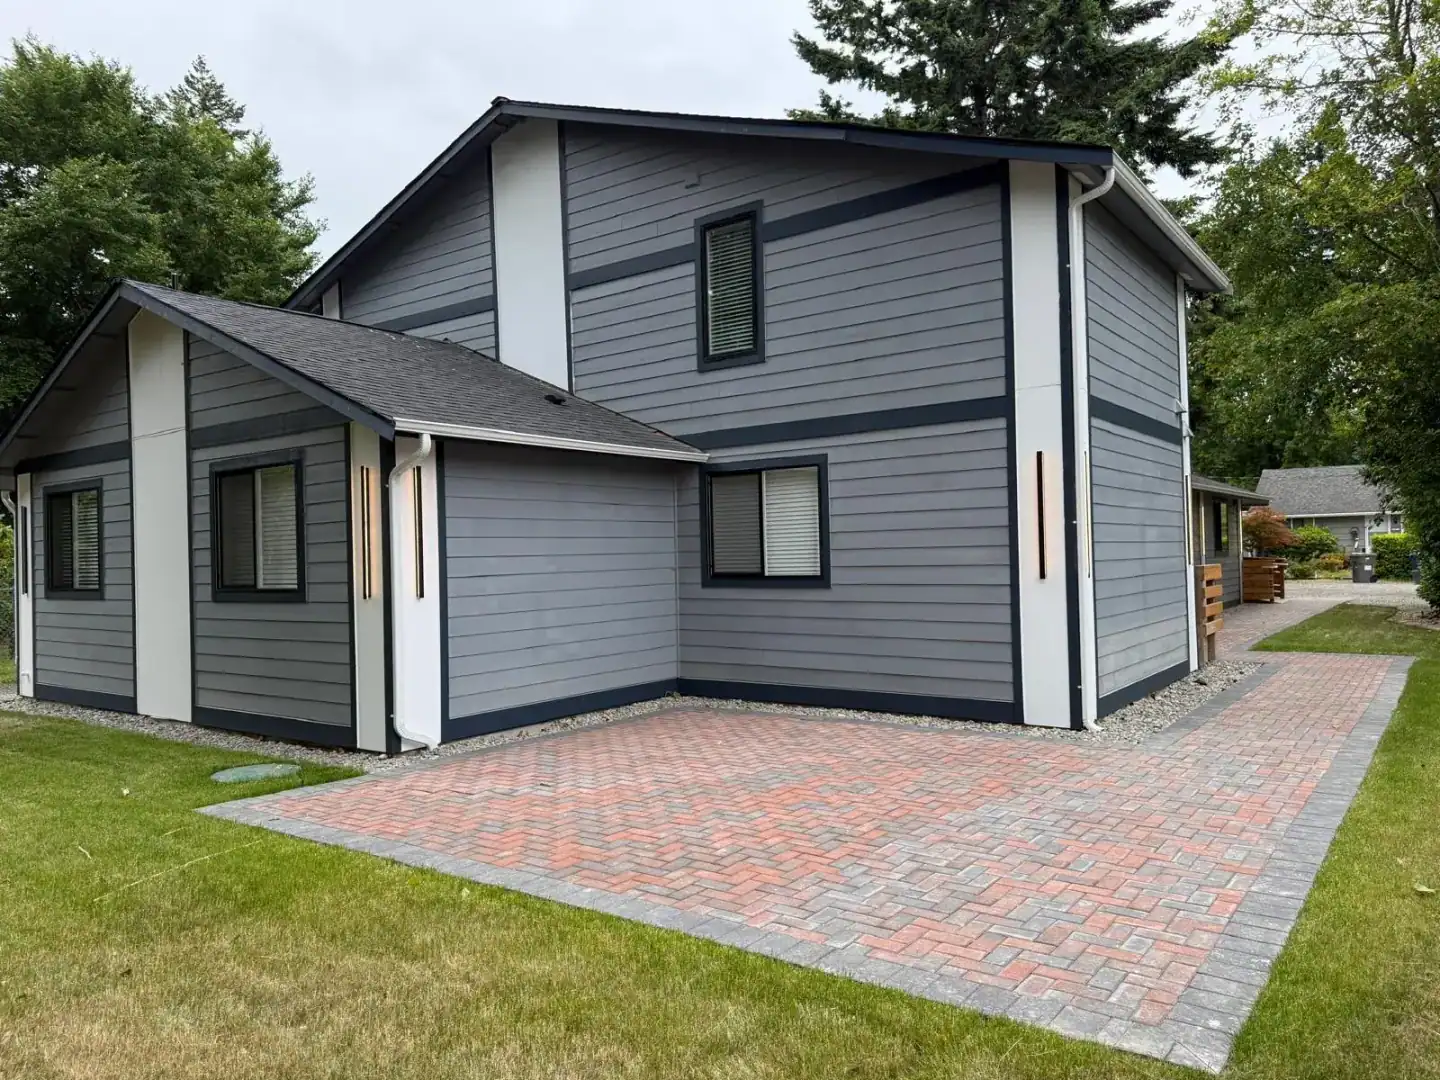
Seattle, WA · Custom Home
 2025
2025Boise New Construction
Boise, ID · New Construction
 2024
2024Lake Forest Park
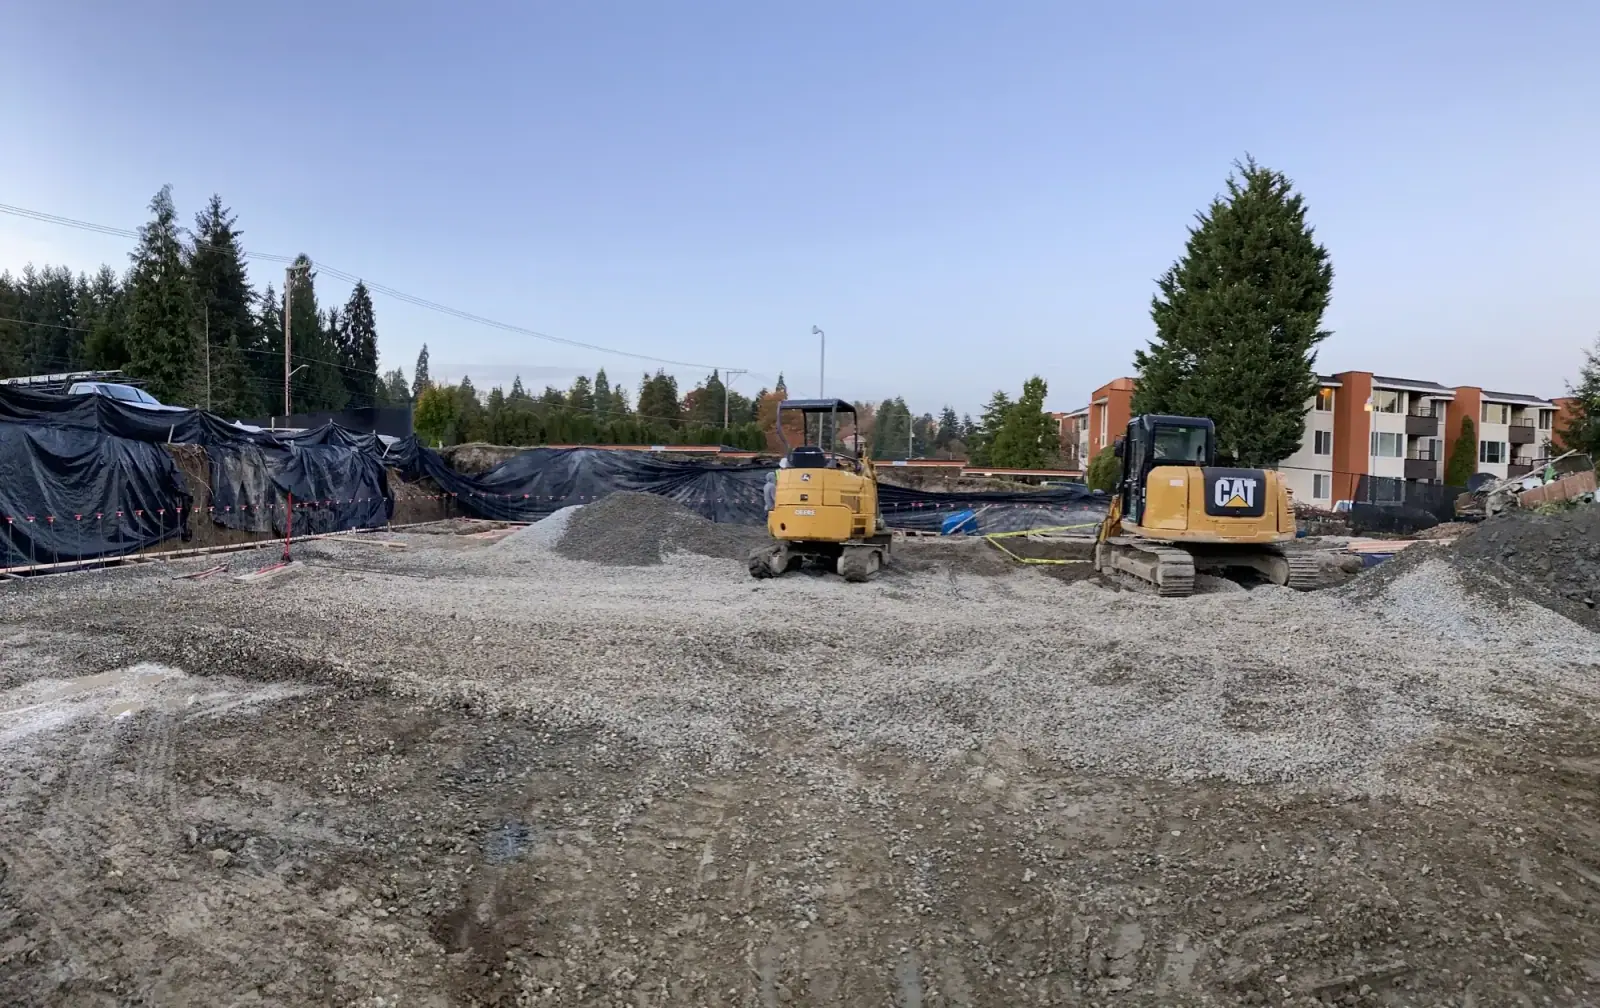
Lake Forest Park, WA · Excavation & Footings
New Construction across Washington, Idaho, Montana and Arizona
"Sebastian and his team did an exceptional job restoring my garage — both its structural integrity and the finish — after a car plowed into it. They prioritized the structural restoration within one day of visiting the…" Read more
via YelpFedon M.Garage Restoration · SeaTac · May 2024"I had a great experience with ID Builder Construction. I discovered a load-bearing beam in the house was compromised due to water damage, which would have prevented me from renting it. Sebastian came in at a reasonable…" Read more
via YelpNikhil A.Structural Repair · San Jose · Apr 2024"This company came out to bid and actually showed up at the date and time agreed upon. Once they quoted the work (at a competitive price) they had guys working that same day. They kept to their quote, and we even added…" Read more
via YelpJake P.Remodel & Drywall · Puyallup · Mar 2024
Questions, answered
Financing available — pre-qualify in minutes, no credit score impact.
Pre-qualify through Acorn Finance ($1,000–$100,000, 20+ lenders) or HFS Financial (up to $450,000, no home equity required).
Book your free professional advice visit
Free estimate. Free 3D design model. Free on-site advice from the builder who prices the job. No obligation.