ADU & DADU Builder
Attached and detached ADUs, DADUs, and garages.
Accessory dwelling units are the smartest square footage you can add — rental income, multi-generational living, or a home office in the backyard. We design, permit, and build attached ADUs, detached ADUs (DADUs), and garages, navigating the zoning rules that change block to block.
ADU rules in Washington cities are a moving target — setbacks, height, parking, and owner-occupancy vary by jurisdiction. Because we handle design and permitting in-house, we know what each city will approve before we draw it. We build the ADU as a complete small home: foundation, mechanical, and finishes, ready to rent or move into.
What's included
- Attached and detached ADUs (DADUs)
Attached ADUs inside or on the main house and detached ADUs (DADUs, backyard cottages) built from the foundation up as complete small homes.
- Garage conversions and new garages
Converting an existing garage into living space, or building a new detached garage — with or without a workshop or living space above.
- Zoning and setback analysis
Before we draw, we check what your city allows on your parcel: setbacks, height, lot coverage, parking and owner-occupancy rules that change block to block.
- Design, engineering, and permitting
Architectural plans, structural engineering, land-use review and the building permit are produced and carried by our in-house team.
- Full mechanical and finish build-out
Foundation, framing, roof, plumbing, HVAC and electrical, insulation, drywall, cabinets, tile and flooring — a finished unit ready to rent or move into.
- Utility connections and separate metering
Water, sewer and power connections to the unit, shared with the main house or separately metered when the city or your plans call for it.
How it works
- 1Free advice visit
We walk the yard or garage, confirm the zoning basics for your parcel and talk through attached, detached or conversion — then leave you a scoped range.
- 2Complimentary 3D model
The unit on your actual lot: footprint, height, windows and how it sits relative to the main house and the neighbors.
- 3Design, engineering and land-use check
Construction drawings and stamped engineering, with the setback, height and coverage analysis documented for the permit.
- 4Permits
Building, trade and land-use permits submitted and tracked by our office, including the utility and impact-fee paperwork.
- 5Build
Foundation to finishes by one crew, with utility connections or separate meters coordinated with the city and the utility district.
- 6Final walkthrough
Final inspections, certificate of occupancy where required, and a walk through the finished unit.
The same ten-step process runs every project we build — see how we work.
What it costs
A detached new unit is the baseline; an attached ADU runs about 8% less and a garage conversion about 20% less in our estimate tool because the shell already exists. Size, a second story or over-garage design, separate meters, a full kitchen versus a kitchenette and the finish level move the range; utility connections, impact and connection fees, and design and permit fees are priced separately.
Prices as of Oct 7, 2026
| State | Priced at | Standard | Premium | Luxury |
|---|---|---|---|---|
| Washington | Seattle · 800 sq ft (exact) | $355K – $485K | $435K – $595K | $535K – $730K |
| Idaho | Boise · 800 sq ft (exact) | $248K – $335K | $305K – $410K | $375K – $500K |
| Montana | Billings · 800 sq ft (exact) | $216K – $290K | $265K – $355K | $325K – $435K |
| Arizona | Scottsdale · 800 sq ft (exact) | $325K – $455K | $395K – $555K | $485K – $680K |
Planning-level ranges from our current pricing tables, standard finish at a typical size unless a column says otherwise. Land, design and permit fees, utility connections and unusual soils are priced separately.
Timeline
- Zoning check, design and 3D model
What the city allows on your parcel, then the unit drawn and modeled on your lot.
- Engineering and permits
Stamped drawings, land-use review and the building permit — the part that varies most by city.
- Foundation, framing and envelope
The unit is dried in: slab or stem walls, framing, roof, windows, siding.
- Utilities, rough-ins and inspections
Water, sewer and power to the unit, then plumbing, HVAC and electrical rough-ins inspected before drywall.
- Finishes and move-in
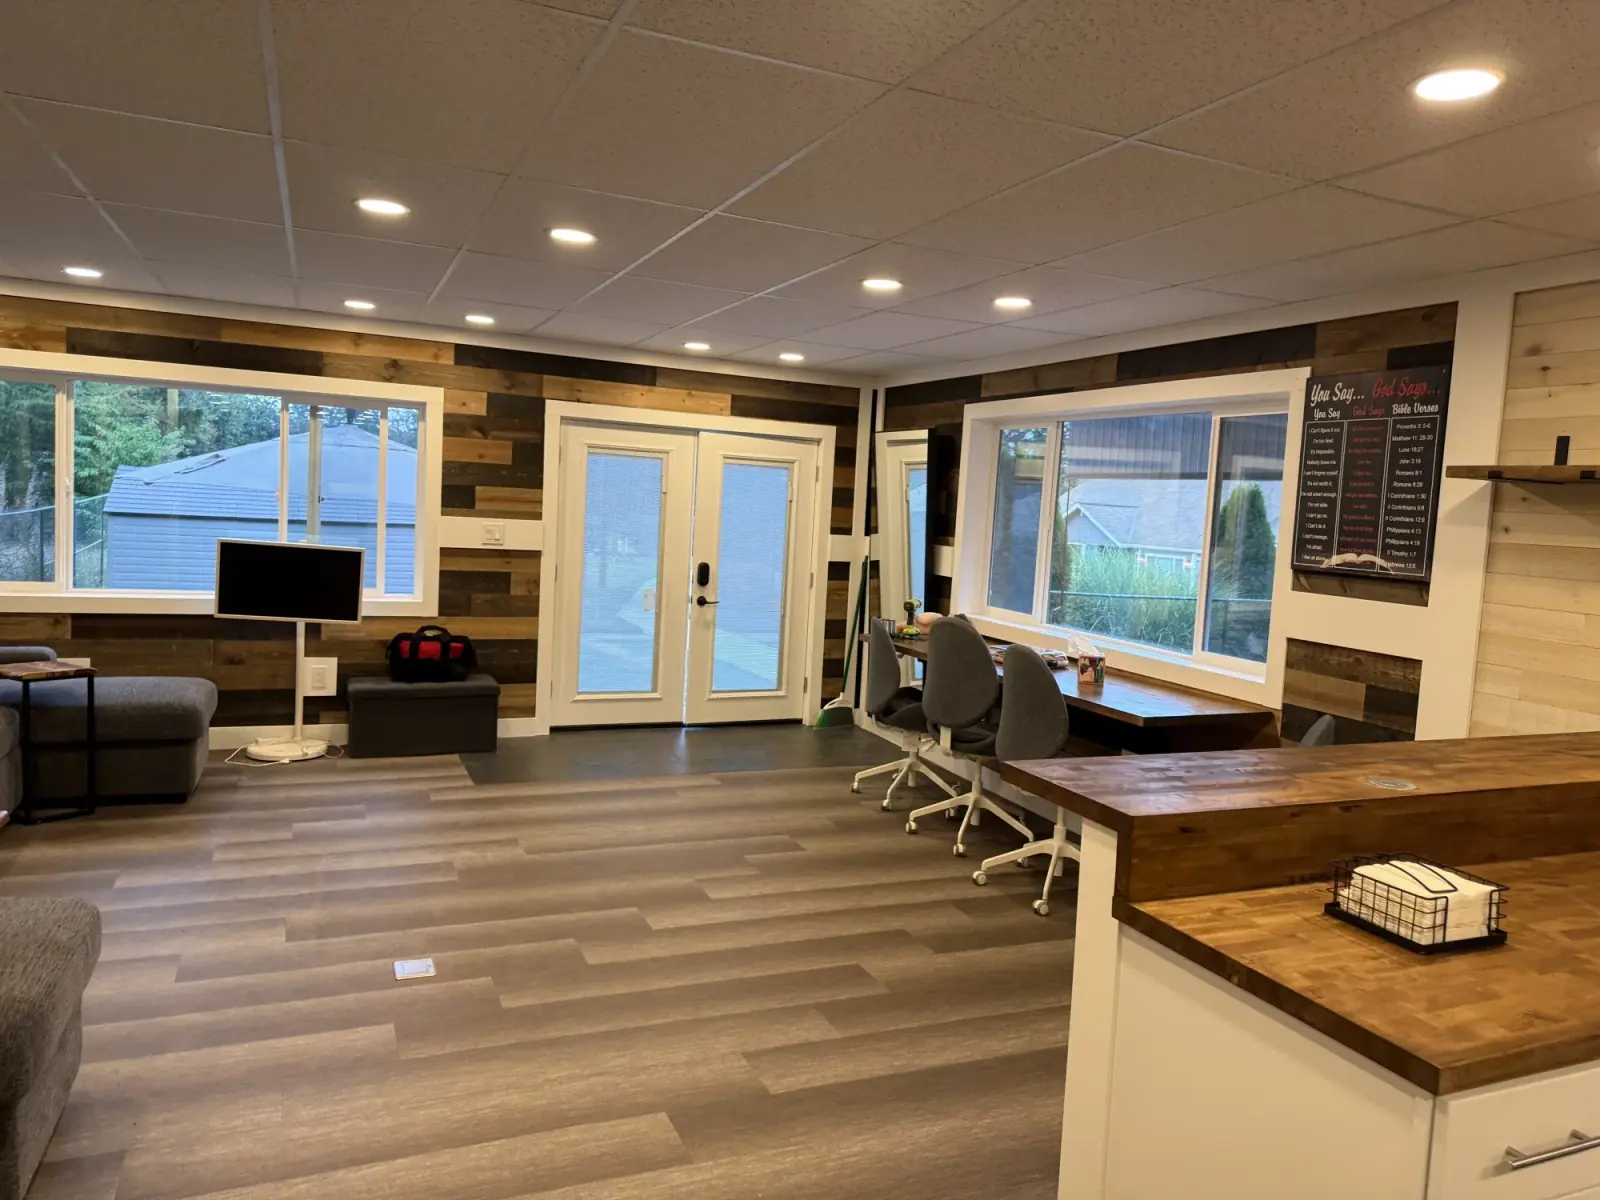
Kitchen or kitchenette, bath, flooring, paint and fixtures, then final inspection. Our 680 sq ft Meridian DADU was built in 4 months from the foundation up.
Permits and codes
Every ADU and DADU needs a building permit with drawings and structural engineering, plus land-use review against your city's ADU rules and plumbing, mechanical and electrical permits. Separate water, sewer and power service or meters involve the utility district as well, and most cities charge impact and connection fees.
The rules themselves — size and height limits, setbacks, parking, owner occupancy and whether you can rent the unit — are set city by city and have been changing fast under Washington's middle-housing laws. Our guide to ADU rules in Washington by city explains the four rules that decide feasibility, and because our engineering and permitting team handles the land-use check in-house, we know what your city will approve before we draw it.
Recent projects
ADUs & Garages across Washington, Idaho, Montana and Arizona
"Sebastian and his team did an exceptional job restoring my garage — both its structural integrity and the finish — after a car plowed into it. They prioritized the structural restoration within one day of visiting the…" Read more
via YelpFedon M.Garage Restoration · SeaTac · May 2024"I had a great experience with ID Builder Construction. I discovered a load-bearing beam in the house was compromised due to water damage, which would have prevented me from renting it. Sebastian came in at a reasonable…" Read more
via YelpNikhil A.Structural Repair · San Jose · Apr 2024"This company came out to bid and actually showed up at the date and time agreed upon. Once they quoted the work (at a competitive price) they had guys working that same day. They kept to their quote, and we even added…" Read more
via YelpJake P.Remodel & Drywall · Puyallup · Mar 2024
Questions, answered
Financing available — pre-qualify in minutes, no credit score impact.
Pre-qualify through Acorn Finance ($1,000–$100,000, 20+ lenders) or HFS Financial (up to $450,000, no home equity required).
Book your free professional advice visit
Free estimate. Free 3D design model. Free on-site advice from the builder who prices the job. No obligation.