Deck & Pergola Builder
Outdoor living, engineered to last.
A deck is a structure, not a weekend project — it carries load, ties to your house, and lives outdoors in the rain. We build decks and pergolas that are engineered, permitted where required, and detailed to shed water away from your home.
We build in cedar, composite, and PVC, with proper ledger flashing, code-compliant footings, and hidden fasteners for a clean deck surface. Pergolas and covered structures extend your season through the wet months. Where a permit is required for height or attachment, we handle it.
What's included
- Cedar, composite, and PVC decking
Cedar for the warmest look, composite for low upkeep, PVC for the longest life in the rain — we build in all three and walk the trade-offs on the visit.
- Code-compliant footings and framing
Footings sized and placed for your soil and frost depth, posts, beams and joists framed to span the load, and a hot-tub area reinforced when you tell us before the footings go in.
- Ledger flashing and house attachment
The ledger is bolted and flashed properly where the deck meets the house — the connection that fails on most decks we're asked to repair.
- Pergolas and covered outdoor structures
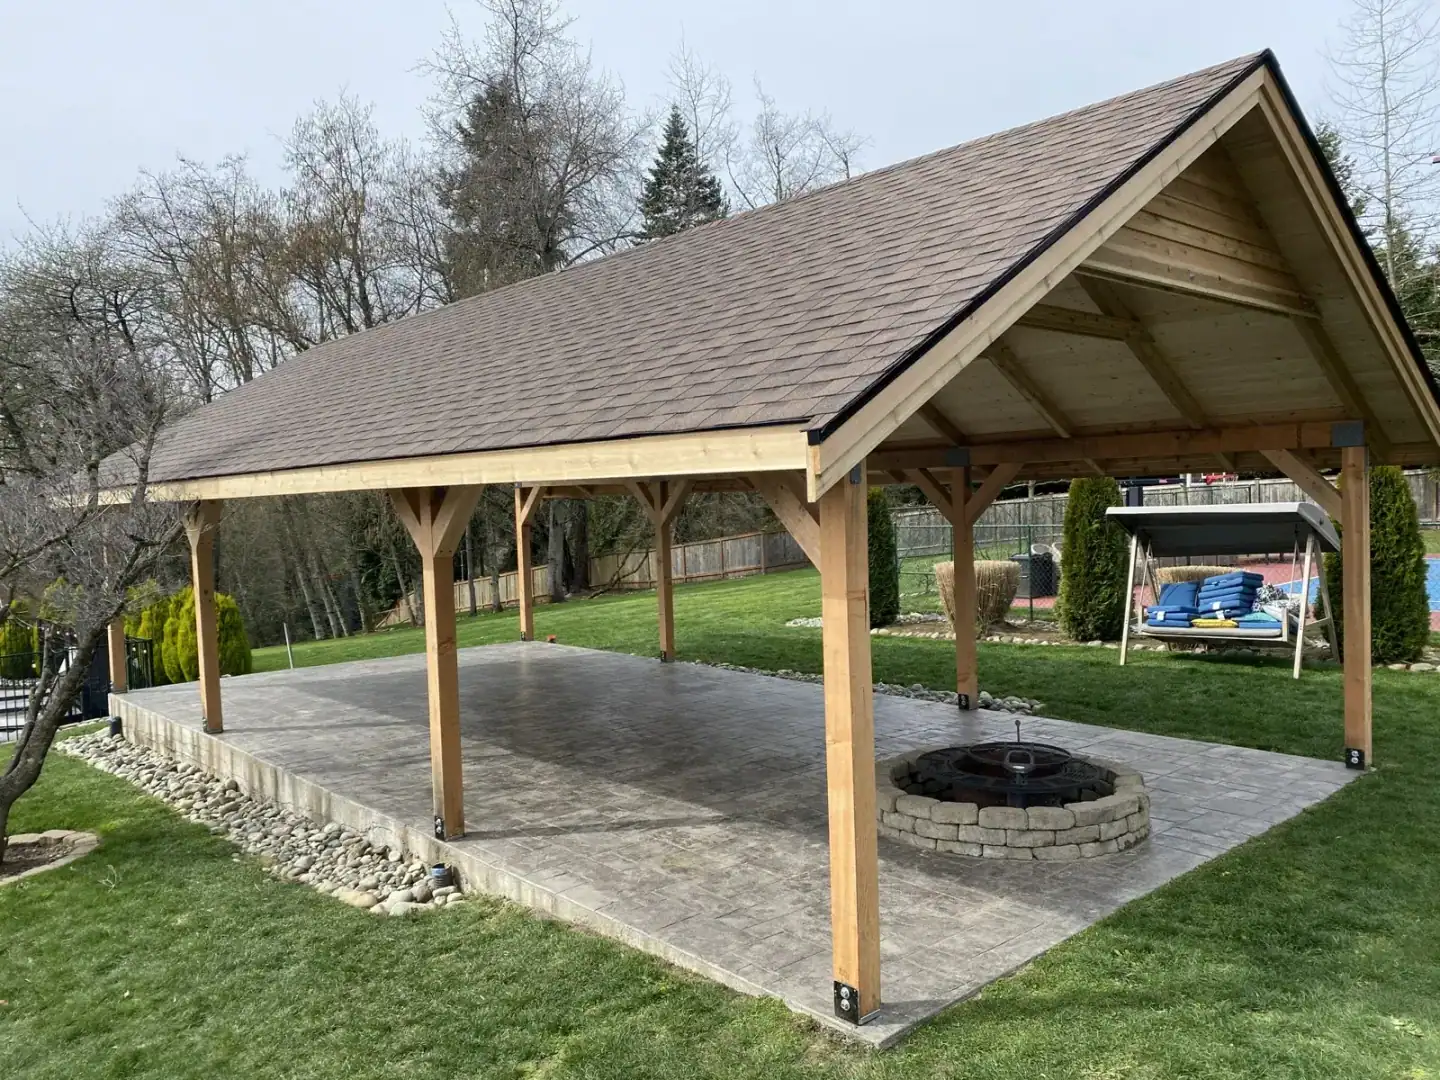
Pergolas, roofed structures and pavilions that extend the season through the wet months, engineered for the load they carry — including snow in Idaho and Montana.
- Railings, lighting, and stairs
Wood, aluminum or cable railing, code-compliant stairs and low-voltage lighting that make an elevated deck safe and usable after dark.
- Permitting where required
Attached, elevated and roofed decks usually need a permit; we tell you at the visit and handle the drawings, submittal and inspections.
How it works
- 1Free advice visit
We look at the house connection, grade, soil and what you want the space to do, and leave you a scoped range.
- 2Complimentary 3D model
The deck or pergola on your actual house and yard — height, stairs, railing and cover — before anything is built.
- 3Design, engineering and permits
Drawings for the permit where one is required, engineering for roofed structures and hot-tub loads, submitted and tracked by our office.
- 4Footings and framing
Utility locates, footings inspected, ledger flashed and bolted, posts, beams and joists framed.
- 5Decking, railing and cover
Decking with hidden fasteners, railing and stairs, then the pergola or roof structure and any lighting, fans or gas.
- 6Final walkthrough
Final inspection where permitted and a walk of the finished structure with you.
The same ten-step process runs every project we build — see how we work.
What it costs
Size sets the base range, then height, material and cover move it: an elevated deck 2–6 feet adds about 12% and over 6 feet about 25% for posts, bracing, stairs and railing; composite adds about 18% up front over cedar and takes staining off your calendar; a pergola adds about 15% and a roofed structure about 30%. Aluminum or cable railing adds about 12%, and reinforcing for a hot tub about 10%.
Prices as of Oct 7, 2026
| State | Priced at | Standard | Premium | Luxury |
|---|---|---|---|---|
| Washington | Seattle · 300 sq ft (exact) | $25K – $35K | $30K – $42K | $35K – $50K |
| Idaho | Boise · 300 sq ft (exact) | $18K – $26K | $22K – $30K | $26K – $36K |
| Montana | Billings · 300 sq ft (exact) | $16,500 – $23,000 | $19K – $27K | $23K – $32K |
| Arizona | Scottsdale · 300 sq ft (exact) | $23K – $33K | $27K – $38K | $33K – $46K |
Planning-level ranges from our current pricing tables, standard finish at a typical size unless a column says otherwise. Land, design and permit fees, utility connections and unusual soils are priced separately.
Timeline
- Design and permits
3D model, drawings and the permit where the jurisdiction requires one; engineering for roofed structures.
- Footings
Utility locates, holes dug and footings poured and inspected.
- Framing
Ledger, posts, beams and joists; stair stringers and railing posts.
- Decking, railing and cover
Deck boards, railing, stairs, then the pergola or roof. Footings, framing and decking on a straightforward deck are measured in days, not months; covers, stairs and railing add time.
Permits and codes
Whether a deck needs a permit depends on your city and on the deck: attached, elevated and roofed decks usually do, small grade-level platforms often don't. Roofed structures and hot-tub loads need engineering, and lighting, fans, heaters or a gas fire feature add electrical and gas permits.
We tell you at the free advice visit which rules apply to your address, produce the drawings and engineering through our engineering and permitting team, and schedule the footing, framing and final inspections.
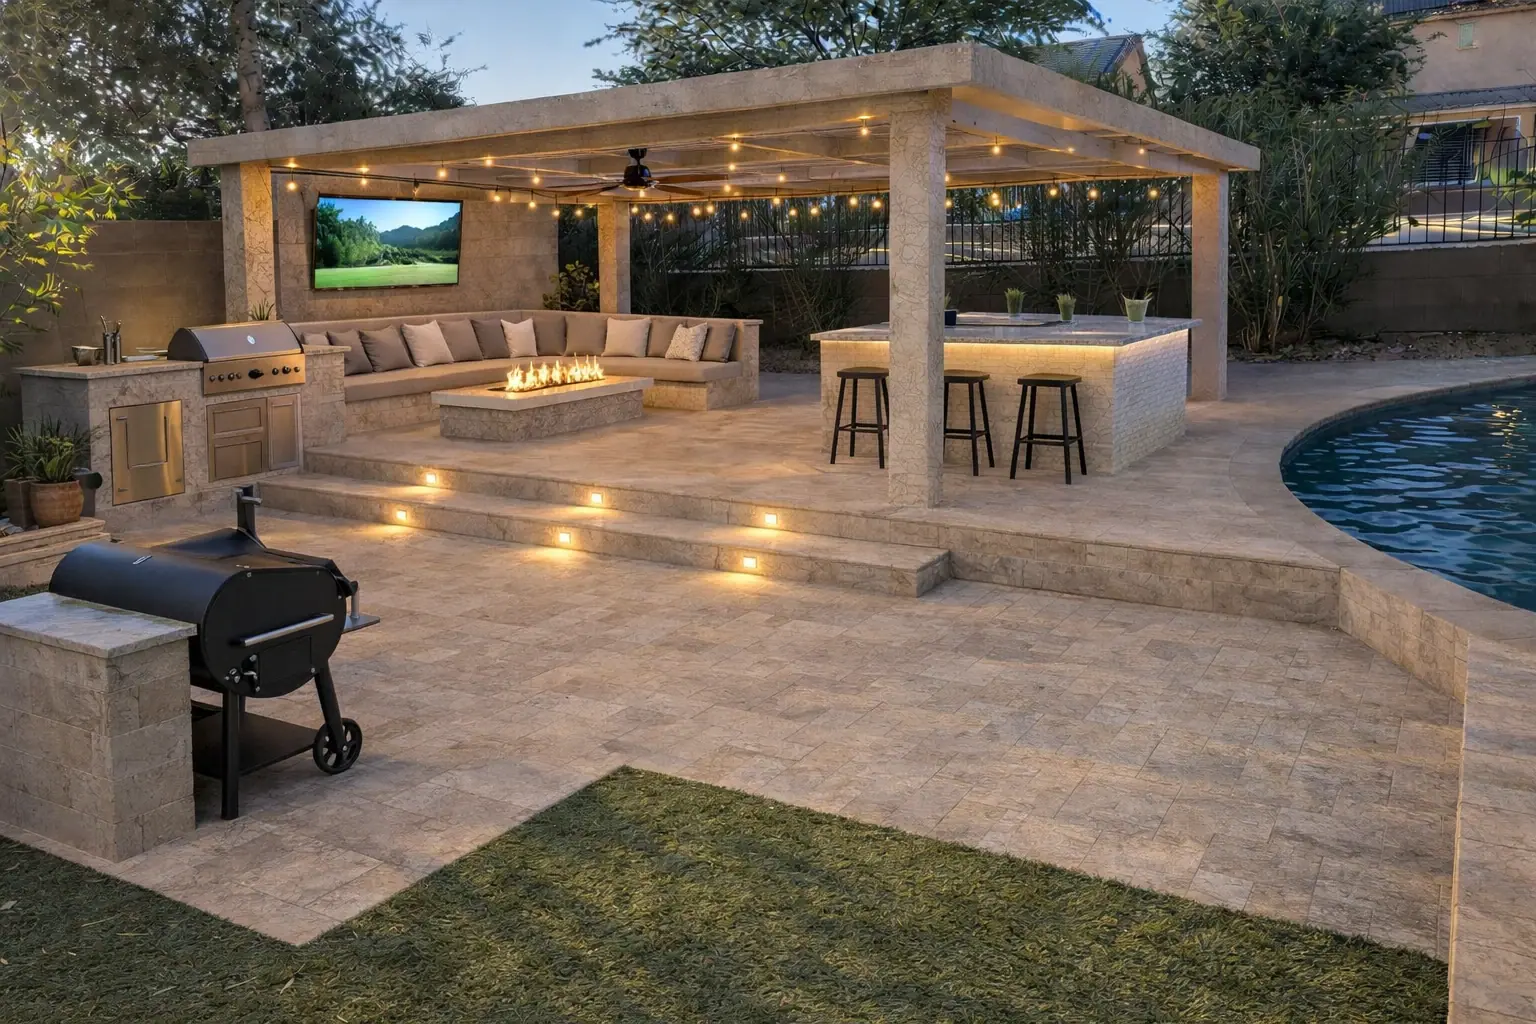
Decks & Pergolas across Washington, Idaho, Montana and Arizona
"Sebastian came each and every time he said he would — very polite, respectful and professional! He fixed our fence in a timely manner and was always available for a call or text every step of the way. He is young and…" Read more
via YelpJuanita G.Fence Repair · Lakewood · May 2024"Sebastian and his team did an exceptional job restoring my garage — both its structural integrity and the finish — after a car plowed into it. They prioritized the structural restoration within one day of visiting the…" Read more
via YelpFedon M.Garage Restoration · SeaTac · May 2024"I had a great experience with ID Builder Construction. I discovered a load-bearing beam in the house was compromised due to water damage, which would have prevented me from renting it. Sebastian came in at a reasonable…" Read more
via YelpNikhil A.Structural Repair · San Jose · Apr 2024
Questions, answered
Financing available — pre-qualify in minutes, no credit score impact.
Pre-qualify through Acorn Finance ($1,000–$100,000, 20+ lenders) or HFS Financial (up to $450,000, no home equity required).
Book your free professional advice visit
Free estimate. Free 3D design model. Free on-site advice from the builder who prices the job. No obligation.