3D Design StudioBeta
Shape it. Spin it. Price it.
Bring your lot, your home, or your idea. Shape it here, spin it around, and watch a fair planning-level range for your ZIP update as you go.
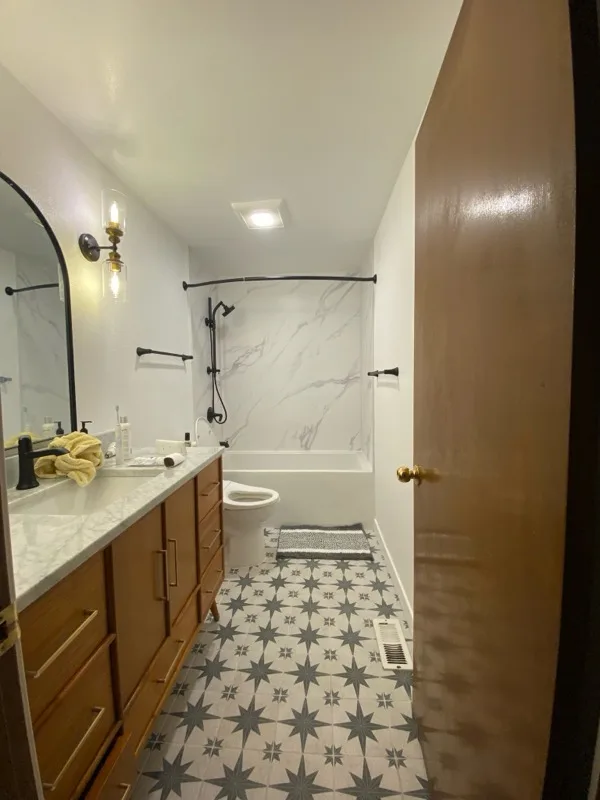
Inspired by Billings BathroomView project
3D model of your bathroom — drag to orbit, scroll to zoompinch to zoom
Drag to orbit · pinch to zoom
RoomBathroom
10 ft
8 ft
8 ft
Planning-level range · Bathroom
$24K – $34K
for Billings, MT ·
Bathroom Remodel · Hall / guest bath · Keep the footprint and fixture locations · Premium
Closest thing we've built