
ADU / Guest House cost in 2026
What an ADU involves, what it runs in each state we build in, what moves the price, and how to price it for your ZIP code.
What the project involves
An accessory dwelling unit (ADU) is a complete second home on your lot — a detached backyard cottage, a garage conversion or a basement apartment with its own kitchen, bath and entry. Detached units carry their own foundation, roof and utility runs; conversions reuse the shell and cost less.
ADUs are priced per square foot like other whole-structure work, with a strong size factor because small buildings pack kitchens, baths and mechanical rooms into few square feet. Local zoning, parking and utility rules shape what can be built and what it costs to connect.
This guide prices the work on our ADUs & Garages service page.
What's included
At the standard finish level, the range covers:
- Foundation or conversion work, depending on whether the unit is new or built inside a garage or basement
- Structure and a weather-tight envelope: framing, roof, siding, windows and doors
- Mechanical systems — heating and cooling, plumbing and electrical — self-performed by our own crews
- Kitchen and bath fixtures, with a full kitchen as the baseline
- Interior finishes at the standard level: insulation, drywall, flooring, cabinets, lighting and paint
- A code check before we draw: we confirm what your city allows on the lot before you pay for drawings
Across our four states
Prices as of Nov 4, 2026
| State | Priced at | Standard | Premium | Luxury |
|---|---|---|---|---|
| Washington | Seattle · 800 sq ft (exact) | $355K – $485K | $435K – $595K | $535K – $730K |
| Idaho | Boise · 800 sq ft (exact) | $248K – $335K | $305K – $410K | $375K – $500K |
| Montana | Billings · 800 sq ft (exact) | $216K – $290K | $265K – $355K | $325K – $435K |
| Arizona | Scottsdale · 800 sq ft (exact) | $325K – $455K | $395K – $555K | $485K – $680K |
Planning-level ranges from our current pricing tables, standard finish at a typical size unless a column says otherwise. Land, design and permit fees, utility connections and unusual soils are priced separately.
What drives the cost
- 1
New build or conversion
A detached new unit is the baseline. An attached ADU runs about 8% less and a garage conversion about 20% less, because the foundation, roof and much of the shell already exist.
- 2
Size
A garage or basement conversion under 600 sq ft carries a 0.95 size factor; a detached unit of 600–1,000 sq ft about 1.25; and a detached unit over 1,000 sq ft about 1.15 — small new buildings cost the most per foot.
- 3
Stories
A two-story unit adds about 10%; an over-garage or two-story design adds about 15% for the structural and access work.
- 4
Utilities
Sharing water, sewer and power with the main house is the baseline. Separate meters add about 8%, and long utility runs or a sloped lot add about 8%.
- 5
Kitchen
A full kitchen is the baseline; a kitchenette runs about 5% less.
- 6
Finish level
Standard is quality builder-grade finishes that last. Premium adds about 22% and Luxury about 50%.
Seattle-area pricing
Our Puget Sound standard tier is the baseline, priced from our Federal Way headquarters. Inside Seattle city limits the calculator adds about 13% for SDCI permitting, parking and staging constraints and design review. The Eastside premium tier (Bellevue, Kirkland, Redmond, Mercer Island and neighbors) runs about 20% above the baseline for permit and impact fees, inspection lead times, tight lots and finish expectations. Island and ferry-served sites carry about 17% for barge and ferry logistics. South of the baseline, the South Sound and Peninsula tier prices about 12% below and the North Sound tier about 9% below, both served from our Federal Way headquarters; Southwest Washington is priced from our Vancouver office. An ADU is new construction, so it takes the full location factor — and in Seattle and on the Eastside, the permit and utility-connection side is where the local difference shows up most.
A real example
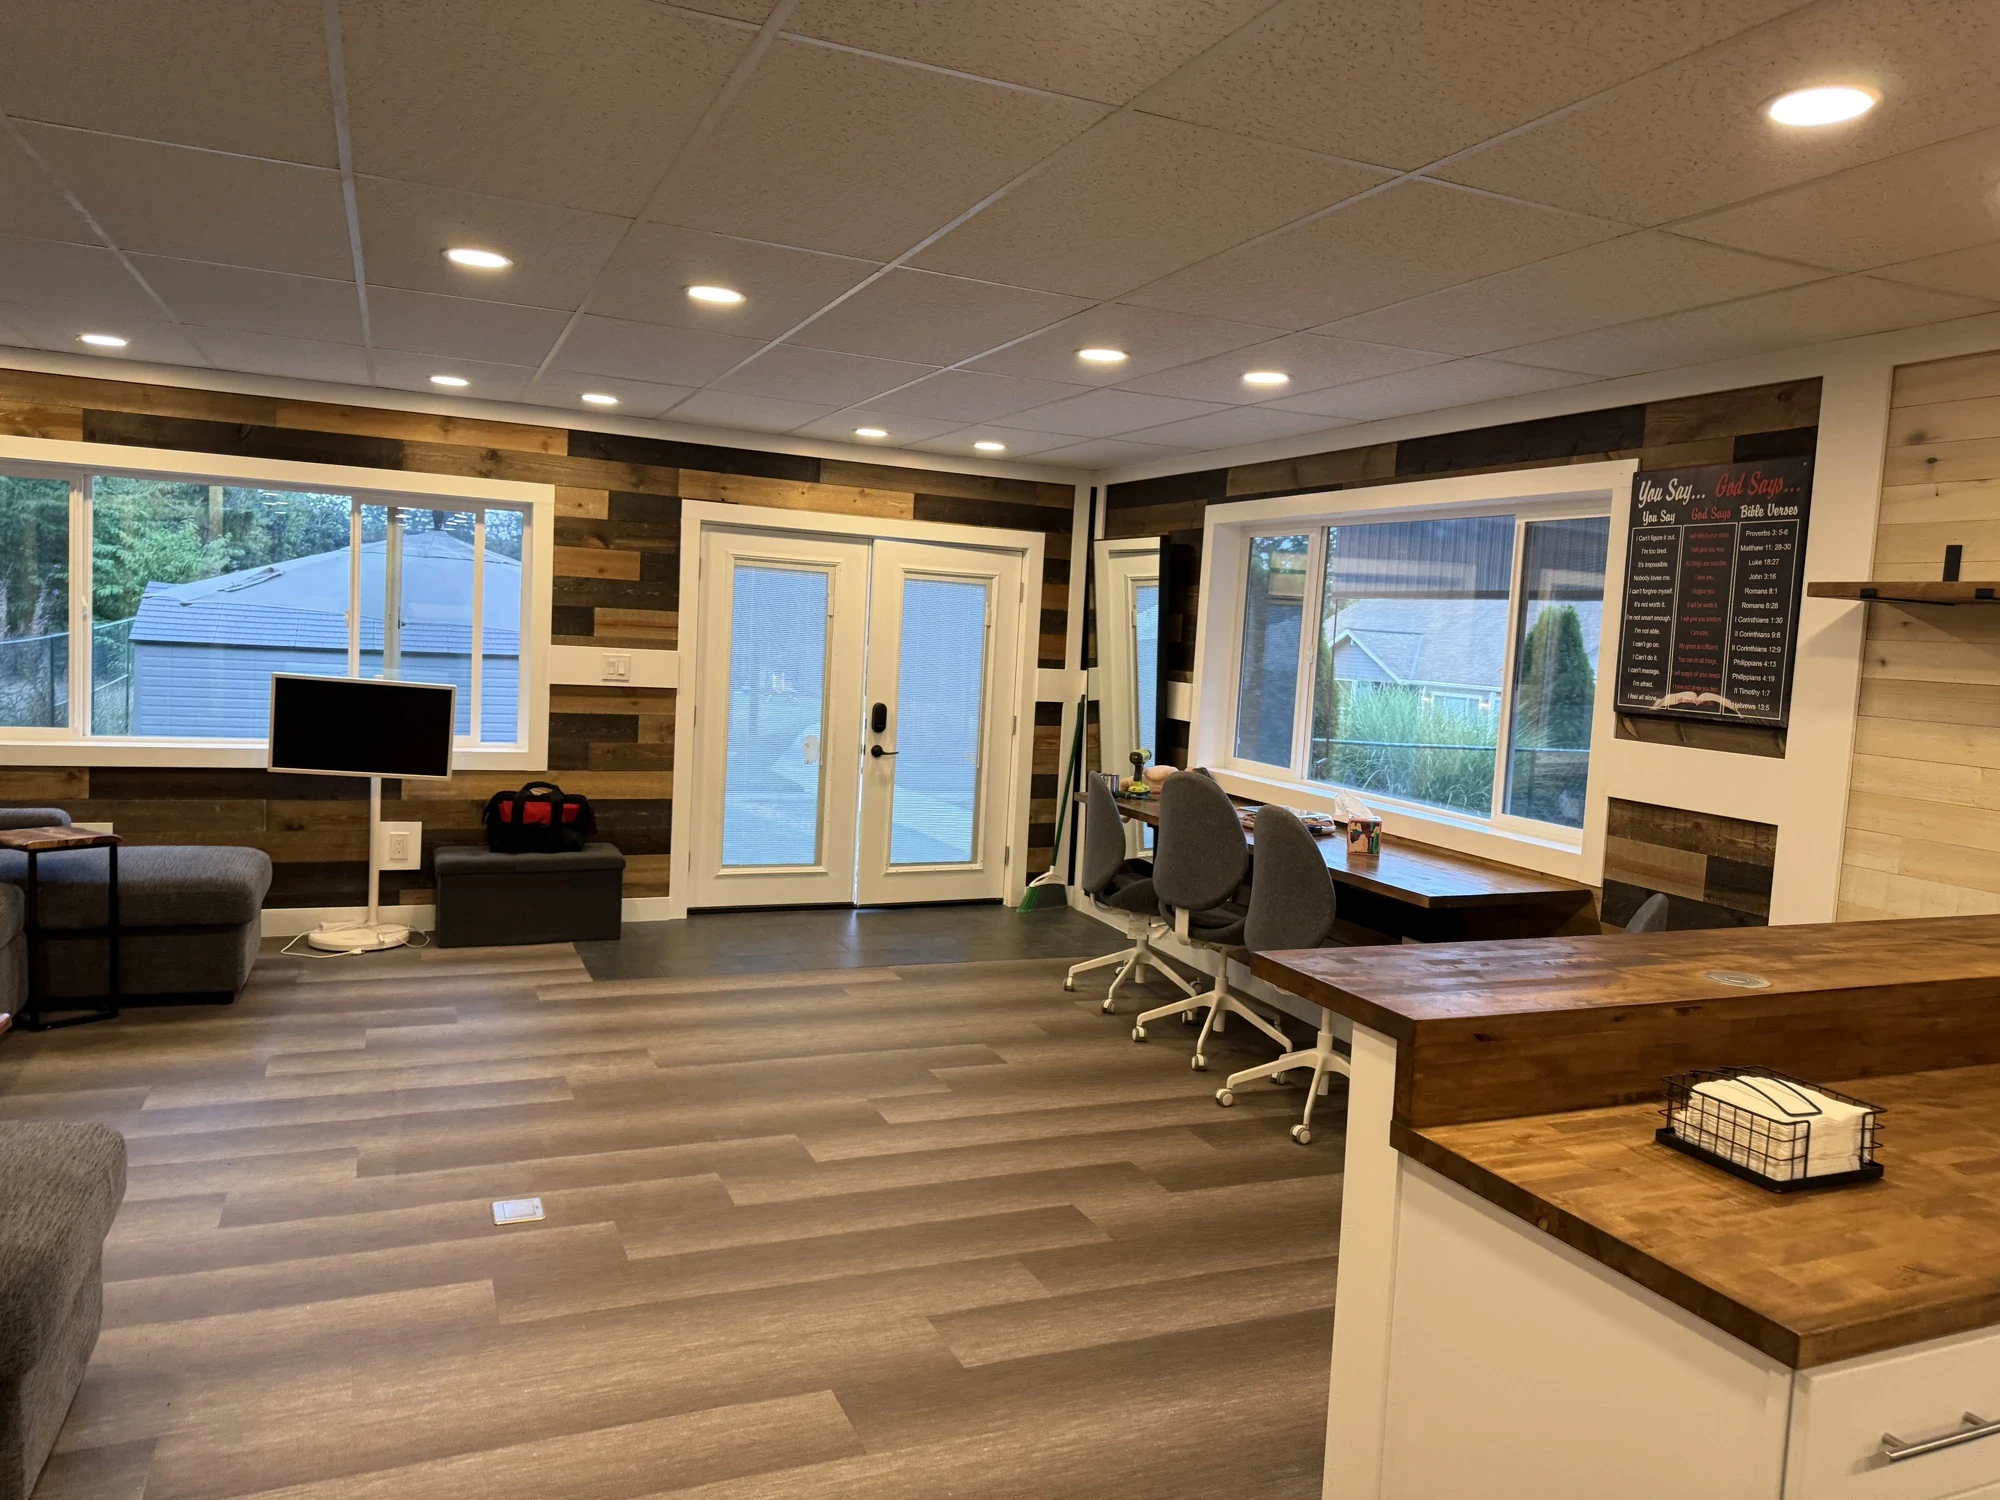
The Meridian DADU is a 680 sq ft detached accessory dwelling unit in Meridian, Idaho, built from the foundation up as a flexible, light-filled living and work space with a full kitchenette, custom shaker cabinetry, butcher-block counters, reclaimed-wood feature walls and hexagon acoustic wall panels, with the HVAC, plumbing and electrical rough-in self-performed. It was completed in four months.
See Meridian DADUPermits and fees
Usually priced separately from the range above:
- Design and permit fees — ADU drawings, structural engineering, land-use review and the building permit
- Utility connections: new water, sewer and power service, or separate meters, are priced separately
- Impact and connection fees charged by the city or utility district
- Unusual soils or geotechnical work, and anything the site requires such as tree protection or stormwater measures
Ways to save without cutting corners
- 1
Convert before you build. If you have a garage or basement with ceiling height, a conversion runs about 20% below a detached unit and skips the foundation.
- 2
Share utilities with the house where the code allows it. Separate meters add about 8% and bring connection fees with them.
- 3
Stay on one level. A second story adds about 10% and an over-garage unit about 15%, mostly in structure and stairs.
- 4
Check zoning first. We confirm what your city allows before drawing, so you never pay for plans a reviewer will reject.
Questions, answered
Book your free professional advice visit
Free estimate. Free 3D design model. Free on-site advice from the builder who prices the job. No obligation.