Ground-Up DADU in Meridian, ID
How the job started, what our in-house crew built, and how it turned out.
01Site & challenge
The owners in Meridian, Idaho wanted a standalone space that could work as an office, a guest suite, or a flexible living unit — a complete small home, not a shed with drywall. A detached accessory dwelling unit has to deliver a kitchen, bath, comfortable living space, and quiet, well-lit work areas inside a compact footprint, while meeting City of Meridian and Ada County code from the foundation up. It also had to fit beside the property's existing sport court without disturbing it.
02What we built
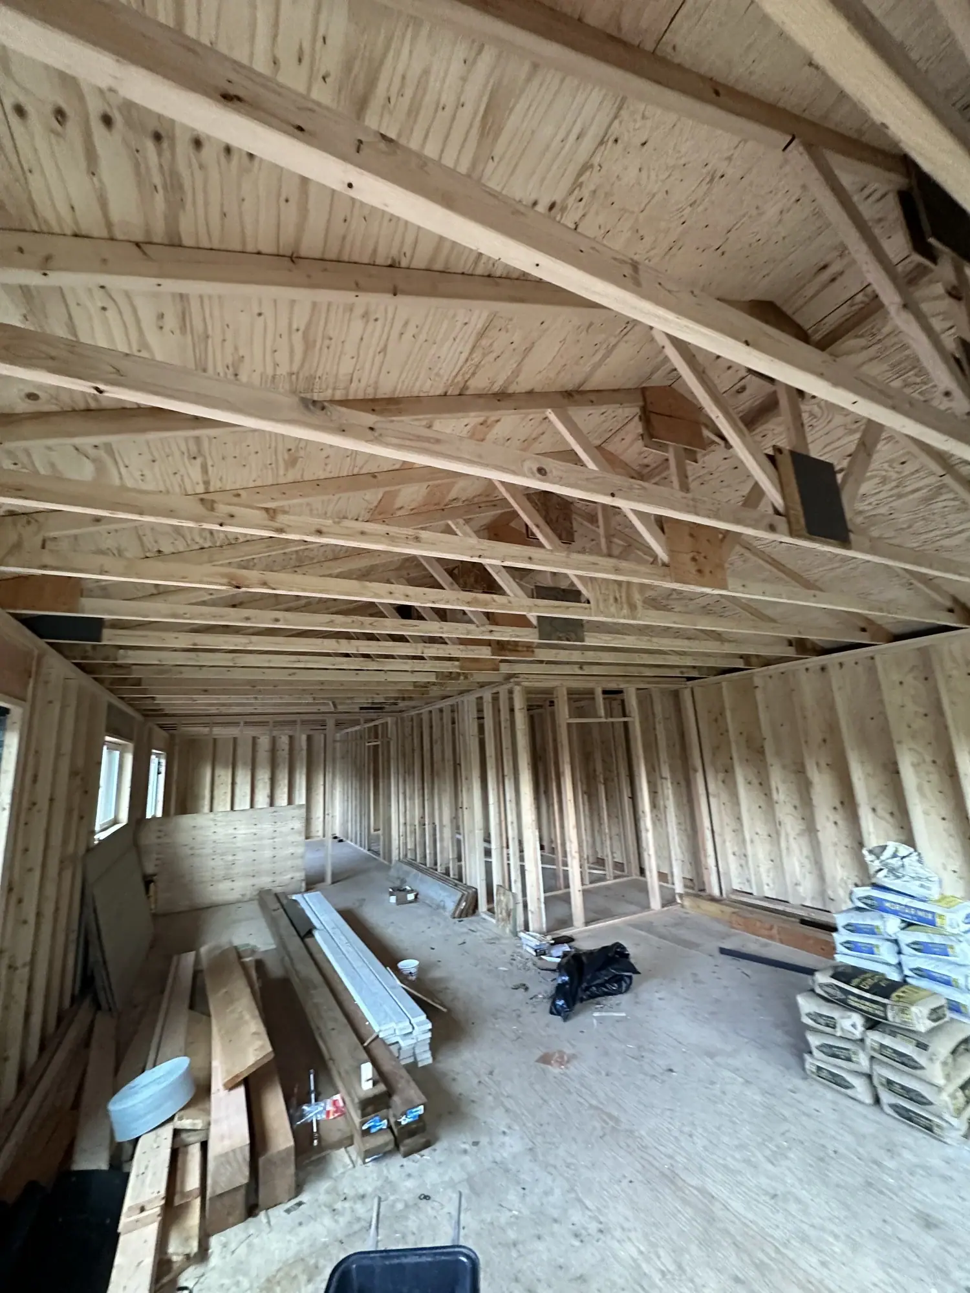
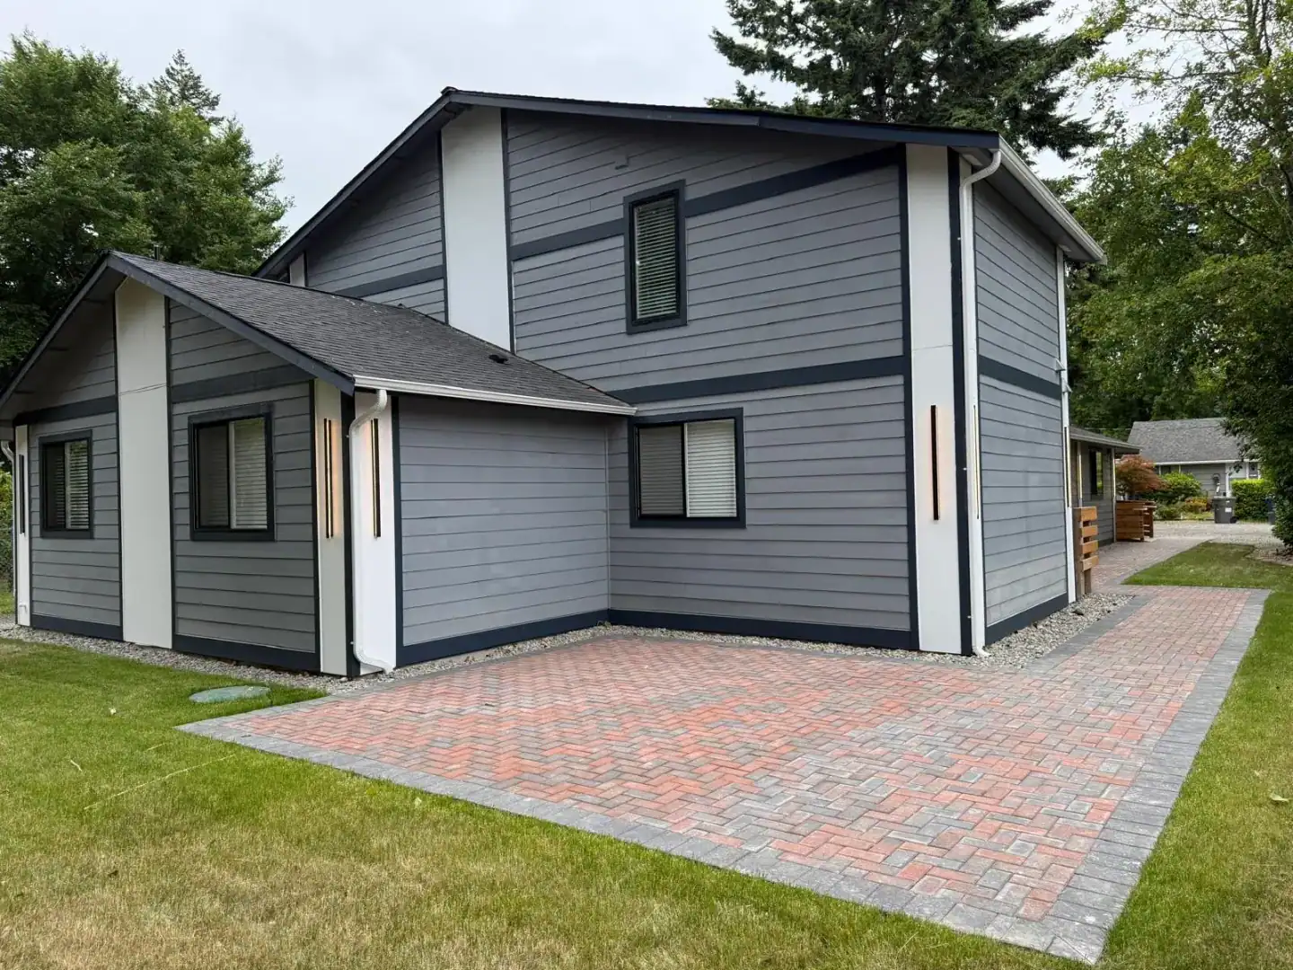
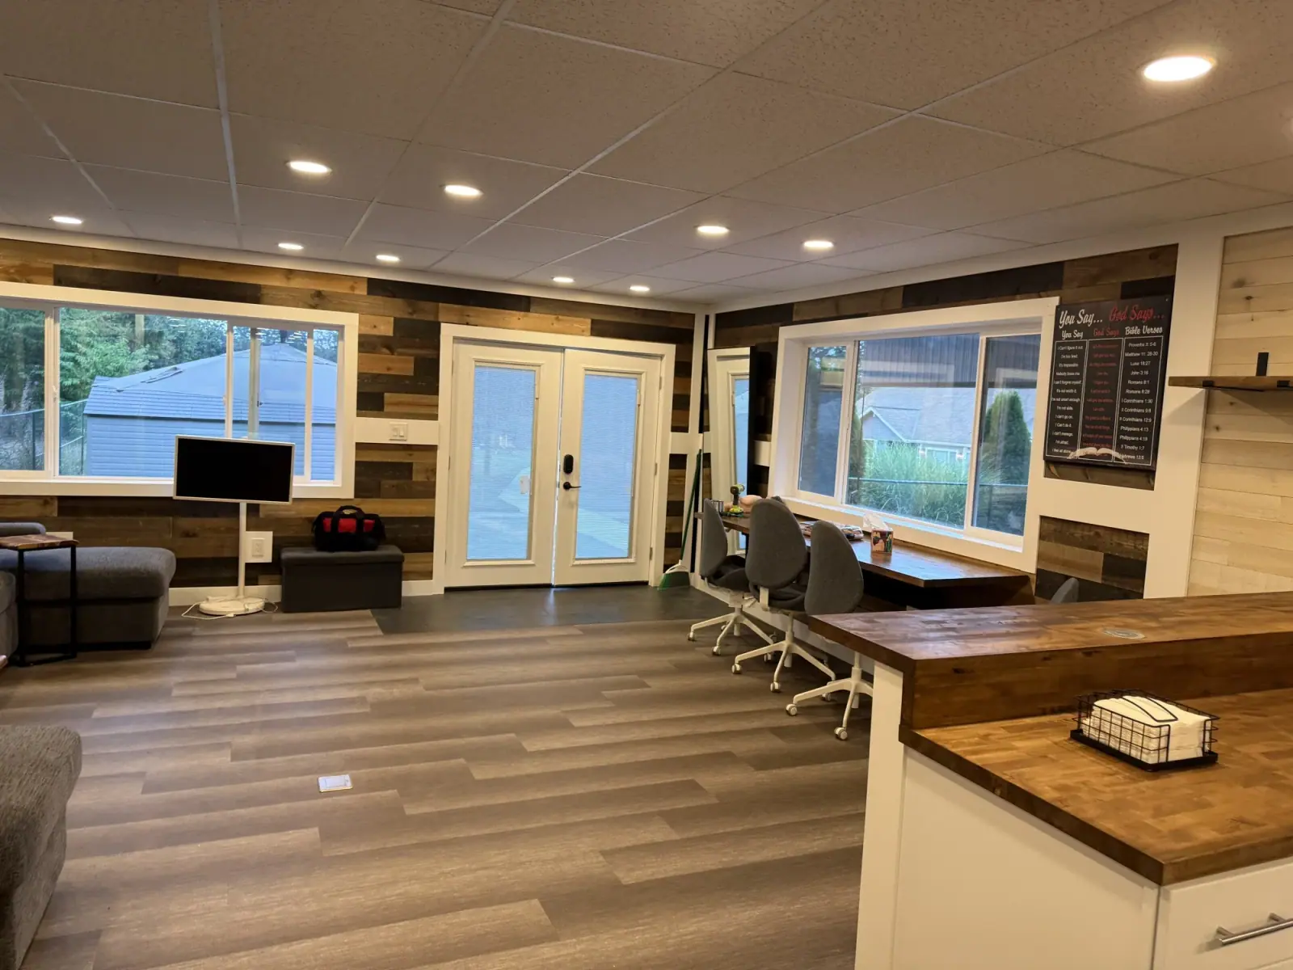
Our crew built the 680 sq ft DADU from the ground up: foundation, framing with engineered roof trusses, and a weather-tight envelope finished in black siding with crisp white windows. Electrical, plumbing, and HVAC rough-ins were self-performed by our mechanical team. Inside, a full kitchenette pairs white shaker cabinets with butcher-block counters, a beverage fridge, and floating shelves; reclaimed-wood feature walls wrap the living area and bathroom; and built-in butcher-block desk counters give the workspace real depth. Hexagon acoustic panels in a bold color palette tame echo in the open room, recessed lighting keeps it bright, and durable LVP flooring runs throughout. Cabinetry and counters came through our custom cabinetry shop.
03Outcome
Four months from start to finish, the property gained a light-filled, acoustically quiet, fully plumbed detached unit that lives far bigger than 680 sq ft — a model for what our ADU and DADU design-build service can put in a Treasure Valley backyard.