Deck, Pergola or Covered Patio cost in 2026
What a deck involves, what it runs in each state we build in, what moves the price, and how to price it for your ZIP code.
What the project involves
A deck, pergola or covered patio extends the house outdoors — framed and footed structures that have to shed water, carry snow where it falls and pass the same inspections as the house. Composite decking, steel or cable rail, roofing and lighting move the price well beyond a basic treated-lumber platform.
Decks are priced from a local base range at a standard finish, scaled by square footage, finish level and scope — multi-level layouts, covered roofs, stairs and railing choices.
This guide prices the work on our Decks & Pergolas service page.
What's included
At the standard finish level, the range covers:
- Footings dug and poured to frost depth, with the ledger flashed where the deck attaches to the house
- Pressure-treated framing sized for the span and the loads, including a hot tub if you tell us
- Decking — cedar at the standard level, with pressure-treated or composite as options
- Railing and one run of stairs in the default scope
- The cover you chose: open, pergola or a roofed structure
- Permit drawings where the jurisdiction requires them, priced separately
Across our four states
Prices as of Nov 4, 2026
| State | Priced at | Standard | Premium | Luxury |
|---|---|---|---|---|
| Washington | Seattle · 300 sq ft (exact) | $25K – $35K | $30K – $42K | $35K – $50K |
| Idaho | Boise · 300 sq ft (exact) | $18K – $26K | $22K – $30K | $26K – $36K |
| Montana | Billings · 300 sq ft (exact) | $16K – $23K | $19K – $27K | $23K – $32K |
| Arizona | Scottsdale · 300 sq ft (exact) | $23K – $33K | $27K – $38K | $33K – $46K |
Planning-level ranges from our current pricing tables, standard finish at a typical size unless a column says otherwise. Land, design and permit fees, utility connections and unusual soils are priced separately.
What drives the cost
- 1
Size
The base range steps with area: under 200 sq ft, 200–400 sq ft, and over 400 sq ft or multi-level each start from their own range, and the largest bucket runs close to three times the smallest.
- 2
Height
A grade-level deck is the baseline. Elevated 2–6 ft adds about 12%; elevated over 6 ft adds about 25% for the posts, bracing, stairs and railing it needs. An elevated, attached deck with stairs and rail adds about 12% in the job-details step.
- 3
Decking material
Cedar is the baseline. Pressure-treated runs about 10% less; composite adds about 18% up front and takes the staining off your calendar.
- 4
Cover
No cover is the baseline. A pergola adds about 15%; a roofed structure adds about 30%, and a roofed structure with lighting, fans or gas adds about 25% in the job-details step for the electrical and gas work.
- 5
Railing and stairs
Wood railing is the baseline; aluminum or cable adds about 12%, and a grade-level deck with no railing runs about 8% less. One run of stairs is the baseline; two or more adds about 6%.
- 6
Hot tub
Reinforcing the framing for a hot tub adds about 10% — tell us before the footings go in.
- 7
Finish level
Standard is a pressure-treated frame with composite or cedar decking. Premium (capped composite or PVC, hidden fasteners, aluminum rail) adds about 18%; Luxury (ipe or premium PVC, glass or cable rail, integrated lighting) adds about 40%.
Seattle-area pricing
Our Puget Sound standard tier is the baseline, priced from our Federal Way headquarters. Inside Seattle city limits the calculator adds about 13% for SDCI permitting, parking and staging constraints and design review. The Eastside premium tier (Bellevue, Kirkland, Redmond, Mercer Island and neighbors) runs about 20% above the baseline for permit and impact fees, inspection lead times, tight lots and finish expectations. Island and ferry-served sites carry about 17% for barge and ferry logistics. South of the baseline, the South Sound and Peninsula tier prices about 12% below and the North Sound tier about 9% below, both served from our Federal Way headquarters; Southwest Washington is priced from our Vancouver office. Decks are mostly labor and lumber, so the calculator applies about 80% of those location differences to this project type — and in Seattle and on the Eastside, whether the deck needs a permit is the bigger local question.
A real example
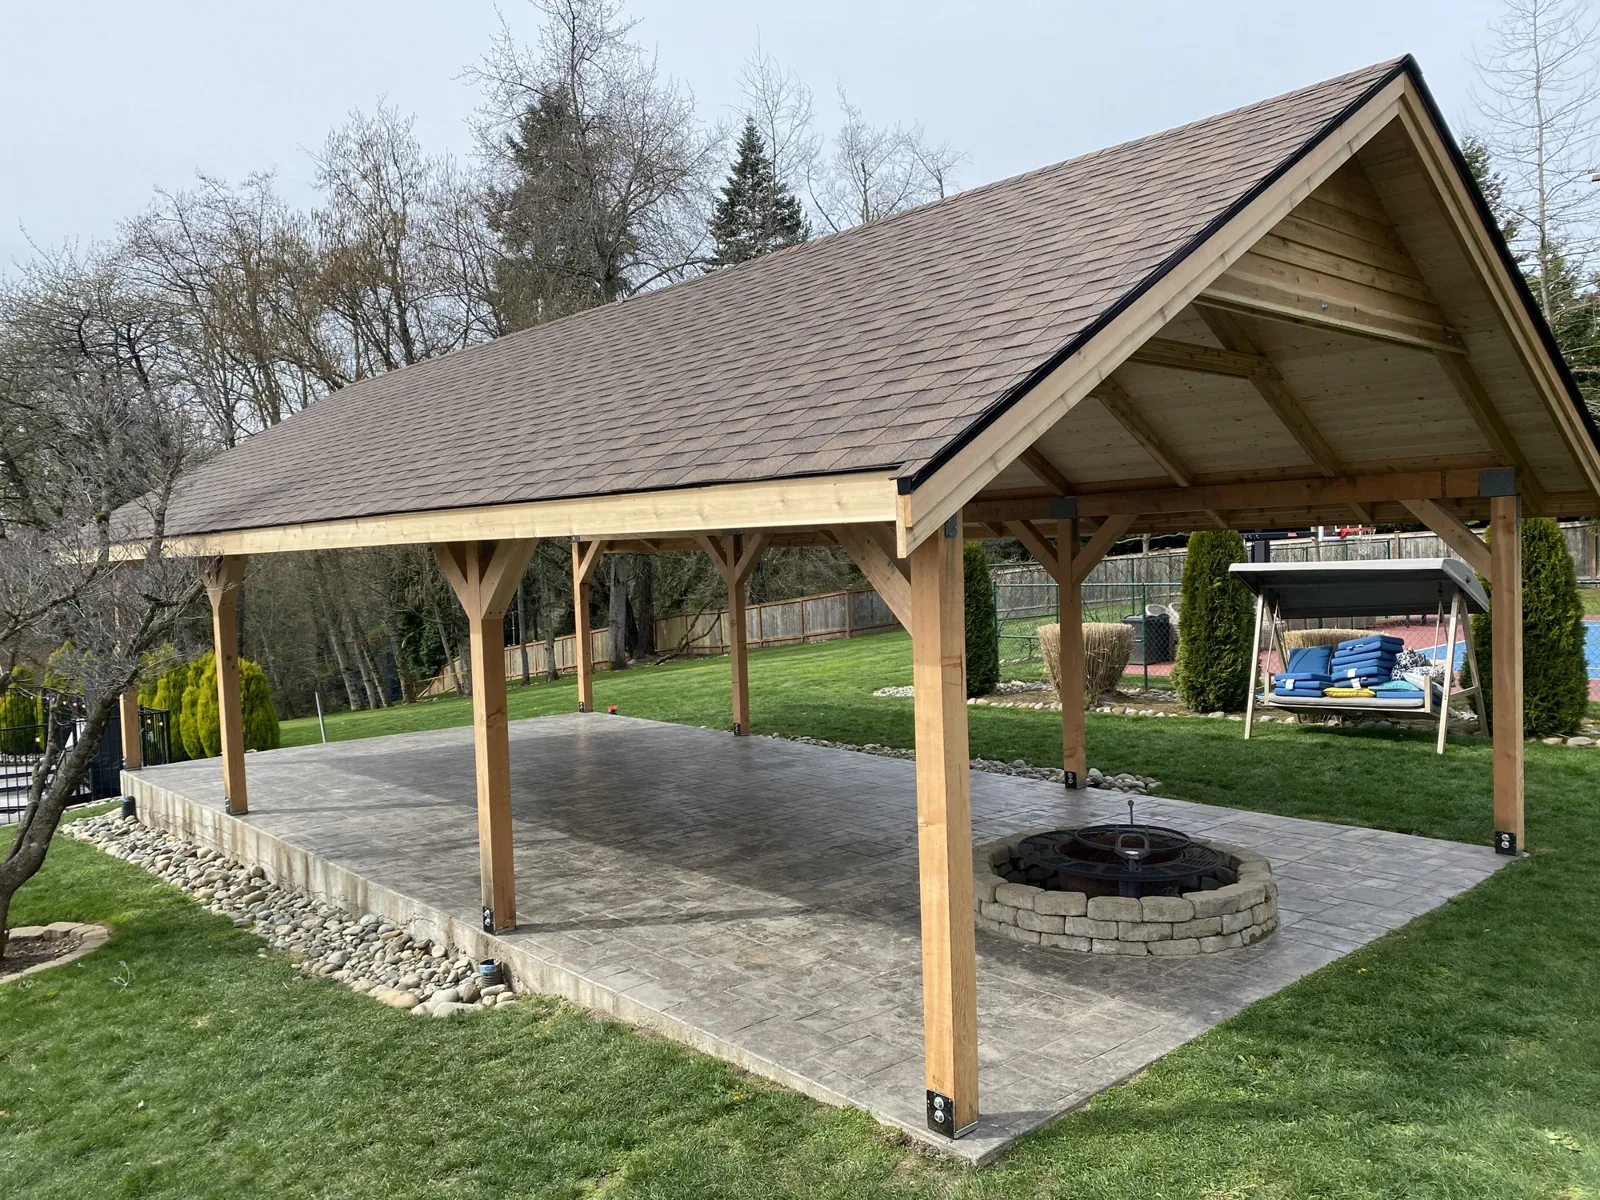
The Coeur d'Alene Pavilion is a timber-frame backyard pavilion with heavy cedar posts anchored to an existing stamped-concrete patio around a stone fire pit, site-built gable trusses and exposed rafters framing an open-air gathering space by the pool — engineered for North Idaho snow load with the fire pit centered under the ridge. It shows the covered end of the deck-and-pergola range.
See Coeur d'Alene PavilionPermits and fees
Usually priced separately from the range above:
- Design and permit fees where the jurisdiction requires a permit — typically for attached or elevated decks and for roofed structures
- Engineering for roofed structures and for hot-tub loads
- Electrical and gas permits for lighting, fans, heaters or a gas fire feature
- Utility locates and any grading or drainage the site needs before footings go in
Ways to save without cutting corners
- 1
Stay close to grade. A grade-level deck skips most of the posts, bracing, stairs and railing that an elevated one needs, and a grade-level deck without railing runs about 8% less.
- 2
Size the deck to the lumber. Dimensions that fall on 12- and 16-foot lengths cut waste and labor.
- 3
Choose composite for the walking surface and pressure-treated for the frame. That is the standard finish in the calculator and the best money per year of life.
- 4
Add the pergola, not the roof, if you want shade. A pergola adds about 15%; a roofed structure about 30% plus engineering.
Questions, answered
Book your free professional advice visit
Free estimate. Free 3D design model. Free on-site advice from the builder who prices the job. No obligation.