Backyard Pavilion in Coeur d'Alene, ID
How the job started, what our in-house crew built, and how it turned out.
01Site & challenge
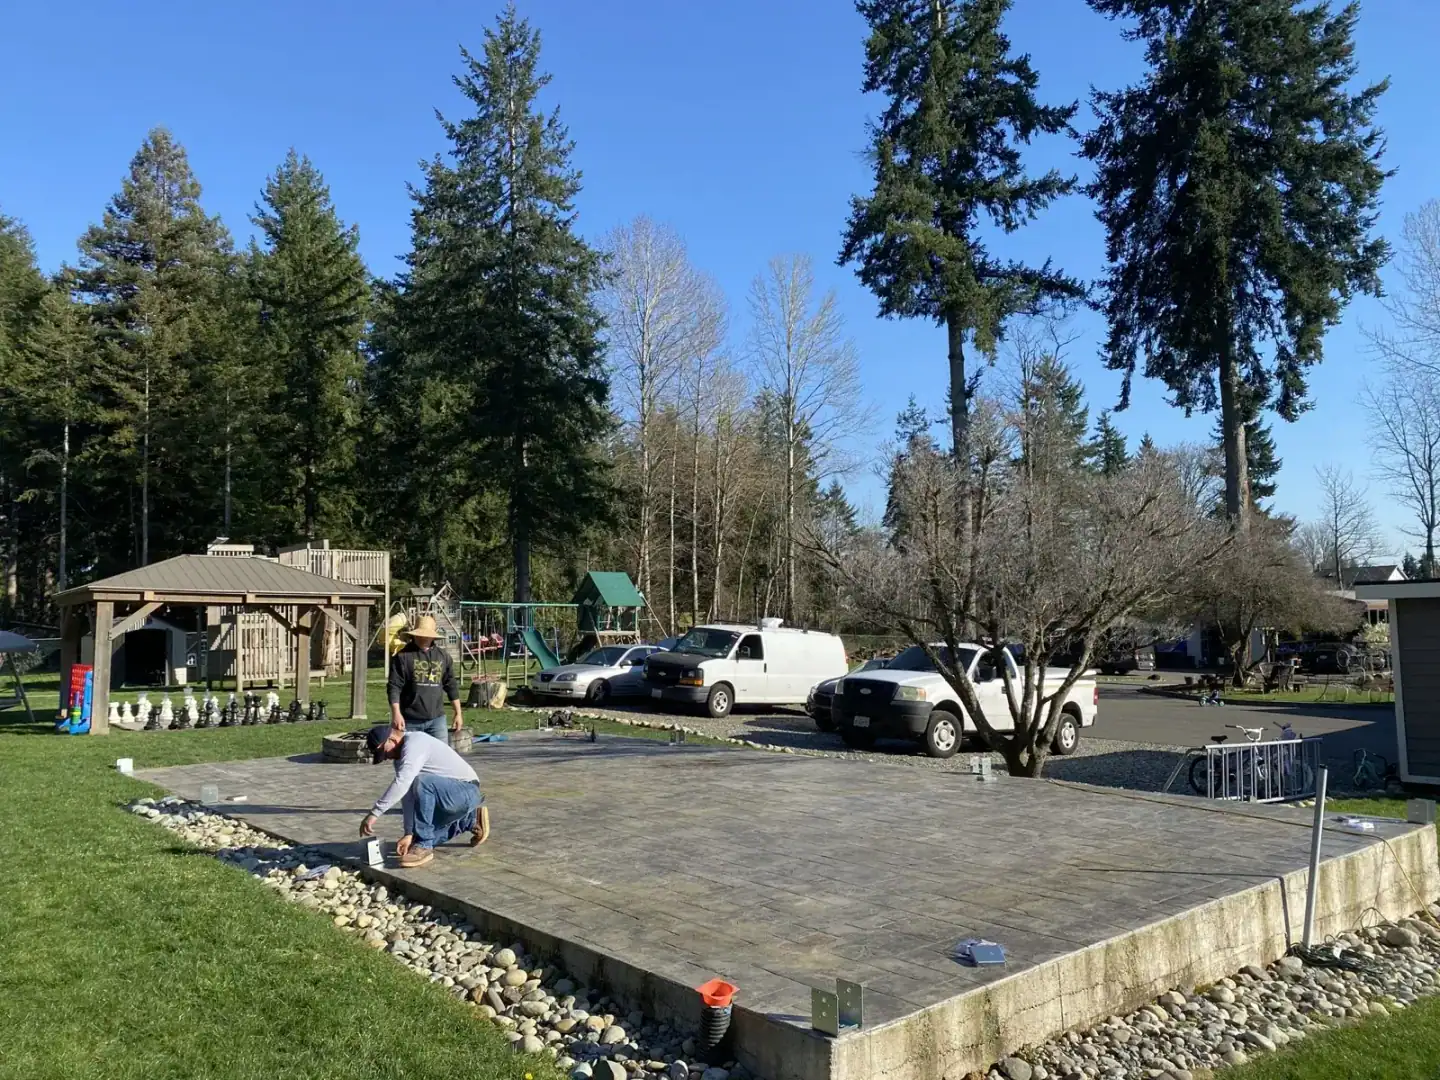
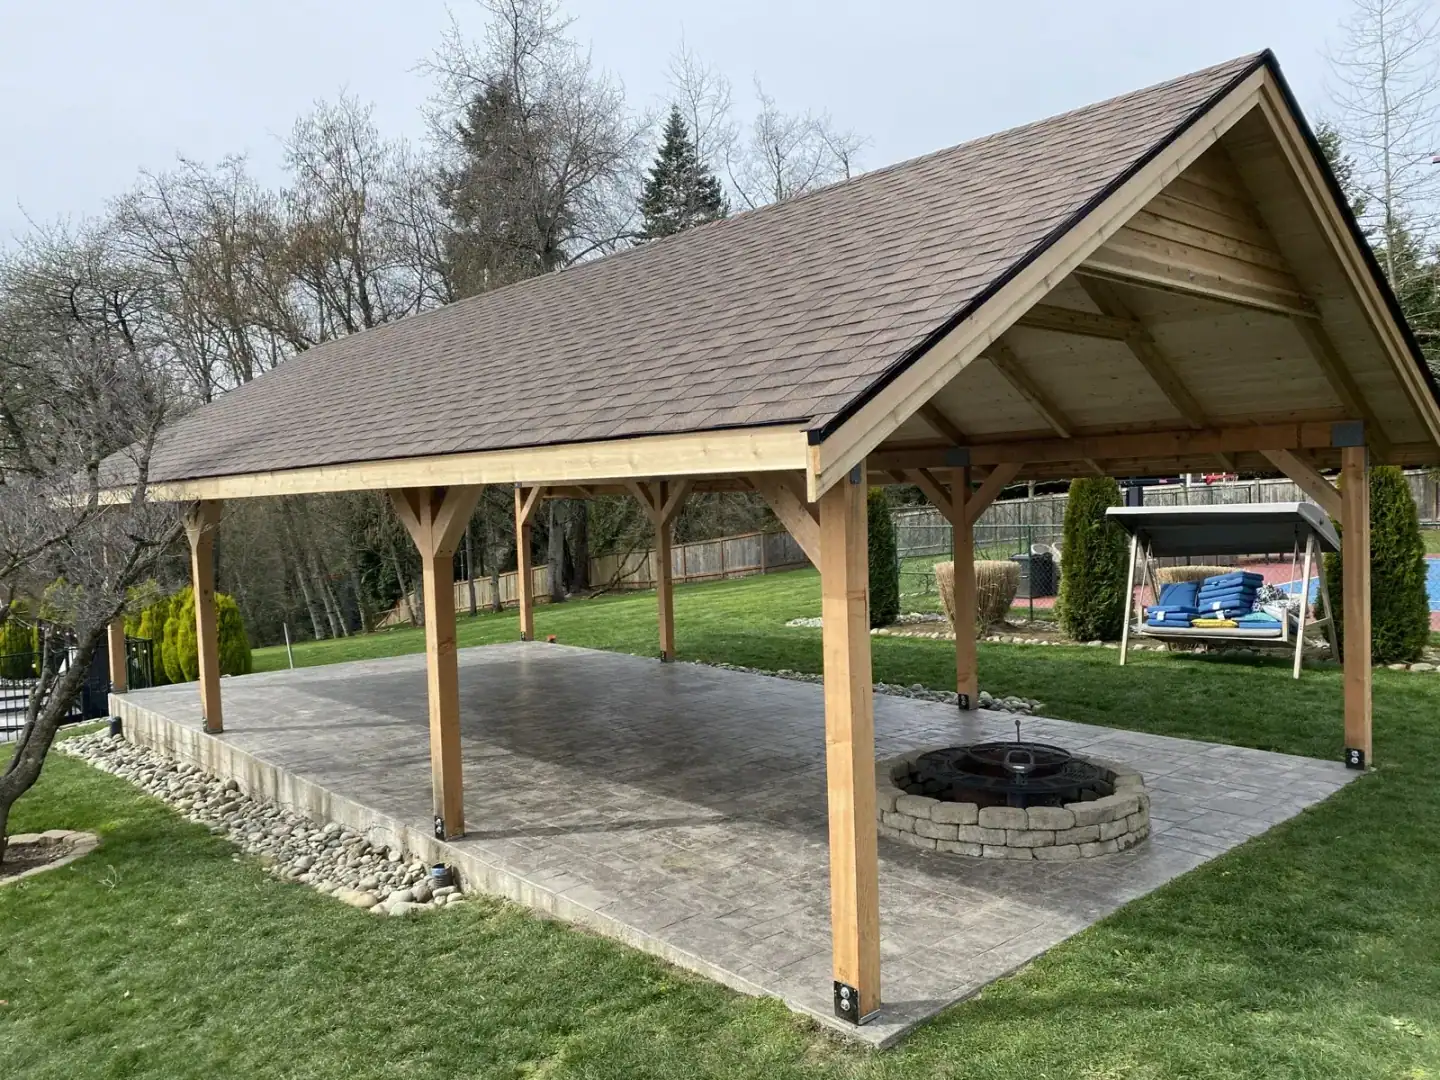
This Coeur d'Alene backyard already had the hard part done — a stamped-concrete patio with a stone fire pit at its center, beside the pool. The owners wanted a full gable roof over it. Building over an existing slab means every post lands exactly where the concrete allows, with no over-pour and no second chances, and the structure has to be engineered for North Idaho snow load while keeping the fire pit centered under the ridge.
02What we built
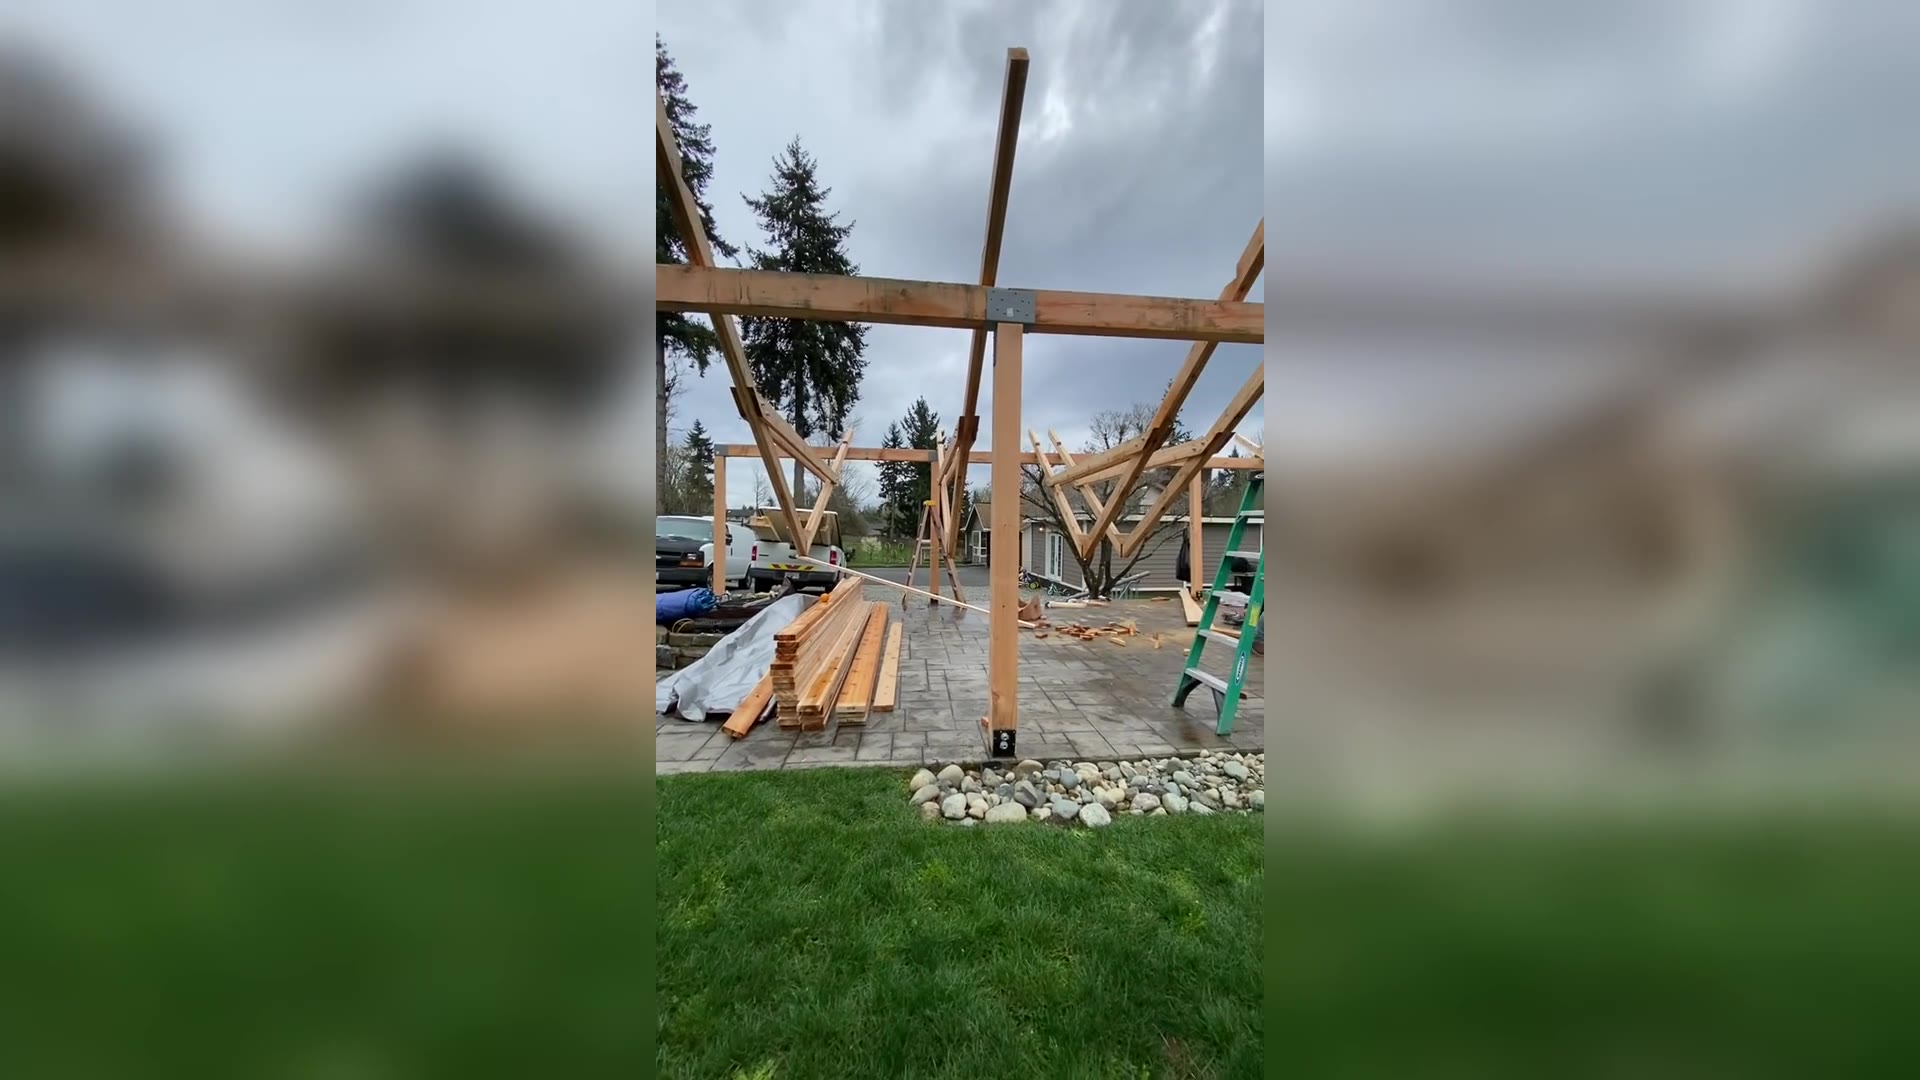
We surveyed and squared the post positions, then anchored heavy cedar posts to the existing slab with structural hardware. Beams were plumbed, braced, and set to a string line around the fire pit, and our crew site-built cedar gable trusses and raised them across the full span with exposed rafters. Skip sheathing and a tongue-and-groove ceiling went on over the trusses, followed by brown architectural shingles that match the house. Nothing below was disturbed: the stamped patio and stone fire pit look exactly as they did before we arrived. The structure was engineered and permitted through our in-house engineering and permitting team and built under our decks and pergolas and design-build services.
03Outcome
The family now has an open-air, all-season gathering space by the pool with a real roof overhead, exposed timber above, and the fire pit exactly where it belongs — permitted through the City of Coeur d'Alene and Kootenai County. See more from our Coeur d'Alene office.