
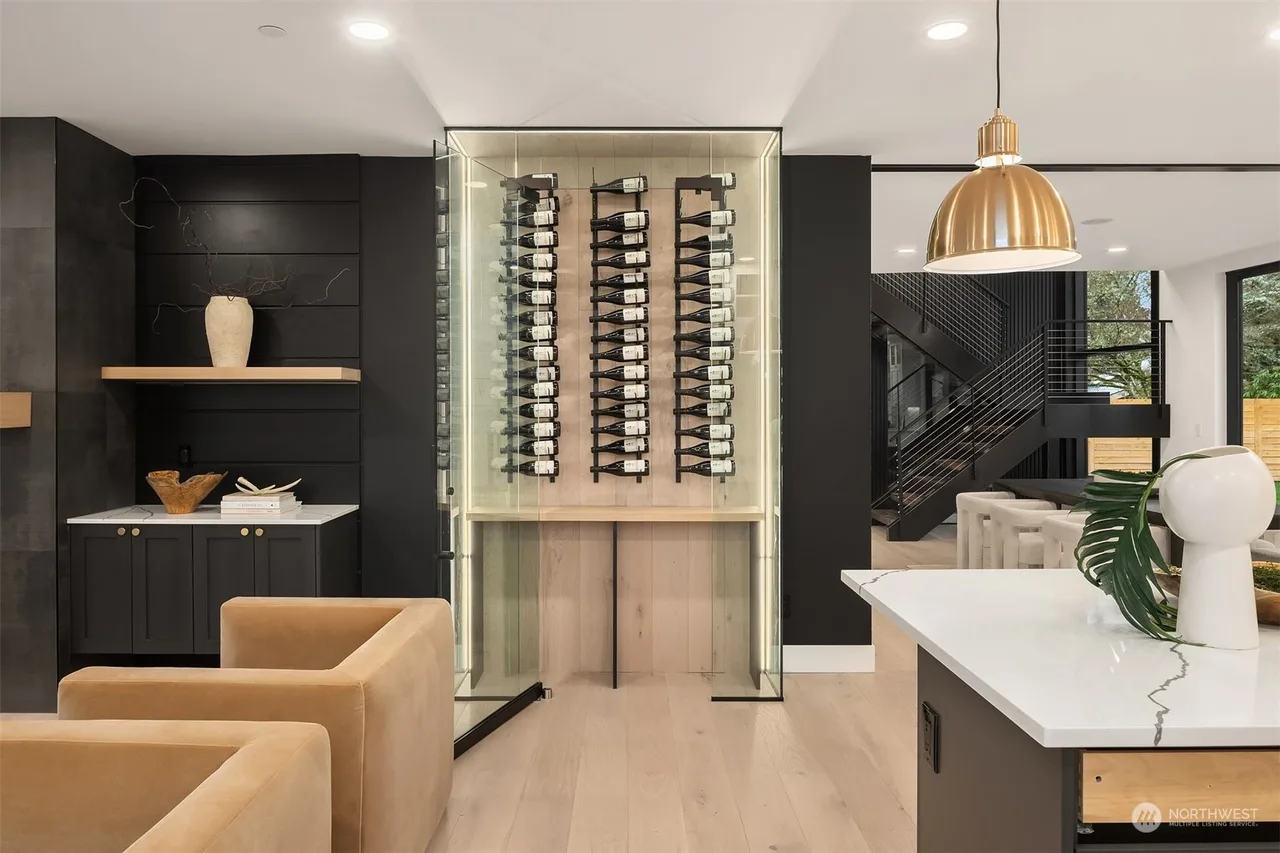
Kitchen Remodel cost in 2026
What a kitchen remodel involves, what it runs in each state we build in, what moves the price, and how to price it for your ZIP code.
What the project involves
A kitchen remodel replaces the surfaces and systems you touch every day — cabinets, counters, flooring, lighting, plumbing and electrical — and, when the layout changes, the walls and structure around them. Most of our kitchens are mid-size rooms where the sink, range and refrigerator move a little or not at all; the cost climbs fastest when walls come out or plumbing crosses the room.
We price kitchens from a base range at a standard finish level for your market, then adjust for size, finish level and the scope questions you answer in the calculator (layout, island, appliance tier, bearing walls, year built). Standard means solid plywood cabinets and quartz; Premium and Luxury add custom cabinetry, stone and professional appliances.
This guide prices the work on our Kitchen Remodeling service page.
What's included
At the standard finish level, the range covers:
- Demolition and haul-away of the old kitchen, with the floor protected and the rest of the house dusted off
- Semi-custom cabinets at the standard level — the calculator assumes about 20 linear feet
- Quartz countertops and a tile backsplash, templated after the cabinets are set
- Sink and faucet, plumbing reconnections, and the electrical for lighting and appliances
- Flooring in the kitchen, new lighting, paint, and installation of your appliances
- Our own plumbing, electrical and tile crews on the schedule, so rough-ins and inspections don't wait on a sub
Across our four states
Prices as of Nov 4, 2026
| State | Priced at | Standard | Premium | Luxury |
|---|---|---|---|---|
| Washington | Seattle · 200 sq ft (exact) | $63K – $90K | $77K – $110K | $95K – $135K |
| Idaho | Boise · 200 sq ft (exact) | $47K – $66K | $57K – $81K | $70K – $99K |
| Montana | Billings · 200 sq ft (exact) | $42K – $60K | $51K – $73K | $63K – $90K |
| Arizona | Scottsdale · 200 sq ft (exact) | $58K – $83K | $71K – $101K | $88K – $125K |
Planning-level ranges from our current pricing tables, standard finish at a typical size unless a column says otherwise. Land, design and permit fees, utility connections and unusual soils are priced separately.
What drives the cost
- 1
Size of the room
The base range steps up with square footage: a compact kitchen under 150 sq ft, a mid-size room of 150–250 sq ft, and a large or open-concept kitchen over 250 sq ft each start from their own range, and the large bucket runs well over double the compact one before any other choice.
- 2
Finish level
Standard means semi-custom cabinets, quartz and a tile backsplash. Premium (custom cabinetry, premium stone, designer lighting) adds about 22% to the standard range; Luxury (inset custom cabinetry, marble or natural stone, panel-ready appliances) adds about 50%.
- 3
Layout changes
Keeping the existing layout is the baseline. Minor changes add about 6%, a full re-layout about 15%, and moving plumbing or electrical across the room adds about 8% on top of the scope you pick.
- 4
Walls
Taking out a non-bearing wall adds about 4%; a bearing wall adds about 10% because it needs engineering, a beam and temporary shoring. Opening the room up to a true open concept is the single biggest jump in the calculator, about 18%.
- 5
Island
An island adds about 5%. An island with a sink or cooktop adds about 9%, because the plumbing, venting and electrical have to run under the floor.
- 6
Appliance tier
Standard appliances are the baseline; a premium package adds about 5% and a professional-grade package about 12%, mostly in the gas, venting and electrical they need.
- 7
Where the house is
Location changes the labor and permit side of the job, so the calculator applies roughly three-quarters of your market's location factor to a kitchen — cabinets and counters cost about the same wherever they're delivered.
Seattle-area pricing
Our Puget Sound standard tier is the baseline, priced from our Federal Way headquarters. Inside Seattle city limits the calculator adds about 13% for SDCI permitting, parking and staging constraints and design review. The Eastside premium tier (Bellevue, Kirkland, Redmond, Mercer Island and neighbors) runs about 20% above the baseline for permit and impact fees, inspection lead times, tight lots and finish expectations. Island and ferry-served sites carry about 17% for barge and ferry logistics. South of the baseline, the South Sound and Peninsula tier prices about 12% below and the North Sound tier about 9% below, both served from our Federal Way headquarters; Southwest Washington is priced from our Vancouver office. Because a kitchen is mostly cabinets, counters and appliances, the calculator applies about three-quarters of those differences to this project type.
A real example
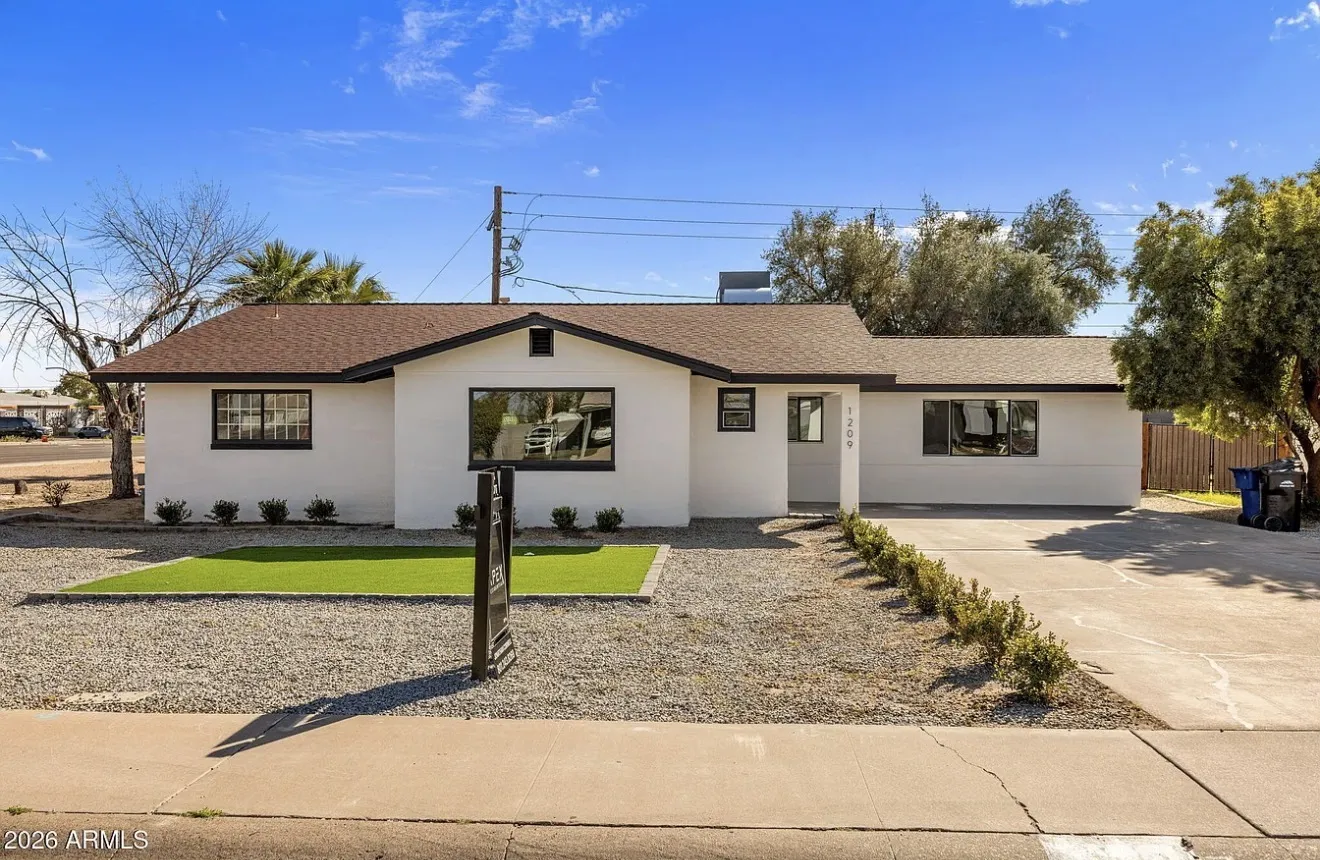
The Scottsdale Remodel was a full gut remodel of a ranch home with partition walls removed to open the main living space, a new white shaker kitchen with quartz counters and stainless appliances, wide-plank luxury vinyl flooring throughout and fresh paint inside and out. It shows what a standard-finish kitchen looks like when it's part of a larger open-plan remodel.
See Scottsdale RemodelPermits and fees
Usually priced separately from the range above:
- Design and permit fees — most kitchens need a building permit plus plumbing and electrical permits, pulled by our office
- Structural engineering when a bearing wall comes out
- Utility connections or service upgrades, for example a new gas line for a professional range or a panel upgrade for an induction cooktop
- Appliances themselves, unless you ask us to supply them — installation is included
Ways to save without cutting corners
- 1
Keep the sink, range and refrigerator where they are. The calculator's layout and plumbing multipliers are where kitchens get expensive, and most layouts work fine with better cabinets in the same spots.
- 2
Spend on the counters and the cabinet boxes, not on the backsplash. Quartz and plywood boxes are what you touch every day; a simple tile backsplash reads just as clean as a complicated one.
- 3
Choose the appliance package early. Standard appliances keep the electrical and venting simple; deciding on a pro range after the rough-in means reopening walls.
- 4
Order long-lead items before demo. Cabinets and quartz set the schedule, and a kitchen that sits half-finished waiting on them costs you the same money with more disruption.
Questions, answered
Book your free professional advice visit
Free estimate. Free 3D design model. Free on-site advice from the builder who prices the job. No obligation.