New Custom Home cost in 2026
What a new custom home involves, what it runs in each state we build in, what moves the price, and how to price it for your ZIP code.
What the project involves
A new custom home is a ground-up build on your lot: design, engineering, permits, foundation, framing, envelope, roofing, mechanical, electrical, plumbing and finish, through final inspection. Land, design and permit fees, utility connections and unusual soils are priced separately.
New homes are priced per square foot against the local build rate at a standard finish, with a size factor and multipliers for finish level and site conditions. Where we have resale data for your ZIP, the calculator also compares building new against buying an existing home of the same size.
This guide prices the work on our New Construction service page.
What's included
At the standard finish level, the range covers:
- The complete build from foundation to finish: structure, roofing, siding, windows and doors
- Mechanical systems — heating and cooling, plumbing and electrical — installed by our own crews
- Insulation, drywall, flooring, cabinets, fixtures and paint at the finish level you choose
- A two-car garage, crawlspace foundation and two and a half bathrooms in the calculator's default scope
- Design, engineering and permit submittals handled in-house, priced separately from the build
- One point of contact from the first sketch to occupancy
Across our four states
Prices as of Nov 4, 2026
| State | Priced at | Standard | Premium | Luxury |
|---|---|---|---|---|
| Washington | Seattle · 4,250 sq ft (exact) | $1.41M – $1.93M | $1.71M – $2.18M | $1.71M – $2.18M |
| Idaho | Boise · 4,250 sq ft (exact) | $910K – $1.15M | $910K – $1.15M | $1.16M – $1.34M |
| Montana | Billings · 4,250 sq ft (exact) | $730K – $925K | $790K – $925K | $1.02M – $1.17M |
| Arizona | Scottsdale · 4,250 sq ft (exact) | $1.3M – $1.68M | $1.3M – $1.68M | $1.52M – $1.78M |
Planning-level ranges from our current pricing tables, standard finish at a typical size unless a column says otherwise. Land, design and permit fees, utility connections and unusual soils are priced separately.
What drives the cost
- 1
Size
Homes are priced per square foot at your tier's build rate with a size factor: under 2,000 sq ft carries 1.1, 2,000–3,500 sq ft is the baseline, 3,500–5,000 sq ft about 0.95 and over 5,000 sq ft about 0.9. The calculator's default is 4,250 sq ft.
- 2
Finish level
Standard is quality builder-grade finishes that last. Premium (quartz, custom cabinetry, designer fixtures) adds about 25%; Luxury (marble, steel and glass, the homes on our portfolio) adds about 60%.
- 3
Site
A flat lot with utilities at the street is the baseline. A sloped lot or tight access adds about 6%; a steep, view, or well-and-septic lot adds about 15%. In the scope questions, a sloped lot adds about 8% and a steep one about 18%.
- 4
Style and footprint
Northwest Traditional is the baseline. Modern Farmhouse adds about 6%, Craftsman about 10%, Cottage about 12%, Northwest Contemporary about 14% and Modern Infill about 16%. A simple rectangle is the baseline footprint; an L-shape adds about 4% and a U or courtyard plan about 9%.
- 5
Foundation and stories
A crawlspace is the baseline; a slab runs about 3% less and a full basement about 12% more. A two-story plan runs about 4% less per square foot than a single story because it needs half the foundation and roof.
- 6
Garage
A two-car garage is the baseline. No garage takes about 4% off; a three-car garage adds about 4%.
Seattle-area pricing
Our Puget Sound standard tier is the baseline, priced from our Federal Way headquarters. Inside Seattle city limits the calculator adds about 13% for SDCI permitting, parking and staging constraints and design review. The Eastside premium tier (Bellevue, Kirkland, Redmond, Mercer Island and neighbors) runs about 20% above the baseline for permit and impact fees, inspection lead times, tight lots and finish expectations. Island and ferry-served sites carry about 17% for barge and ferry logistics. South of the baseline, the South Sound and Peninsula tier prices about 12% below and the North Sound tier about 9% below, both served from our Federal Way headquarters; Southwest Washington is priced from our Vancouver office. For a new home the tier sets the build rate itself — about $290–$400 per square foot at the Puget Sound baseline, about $330–$450 inside Seattle, and about $350–$480 on the Eastside before size, finish and site factors.
A real example
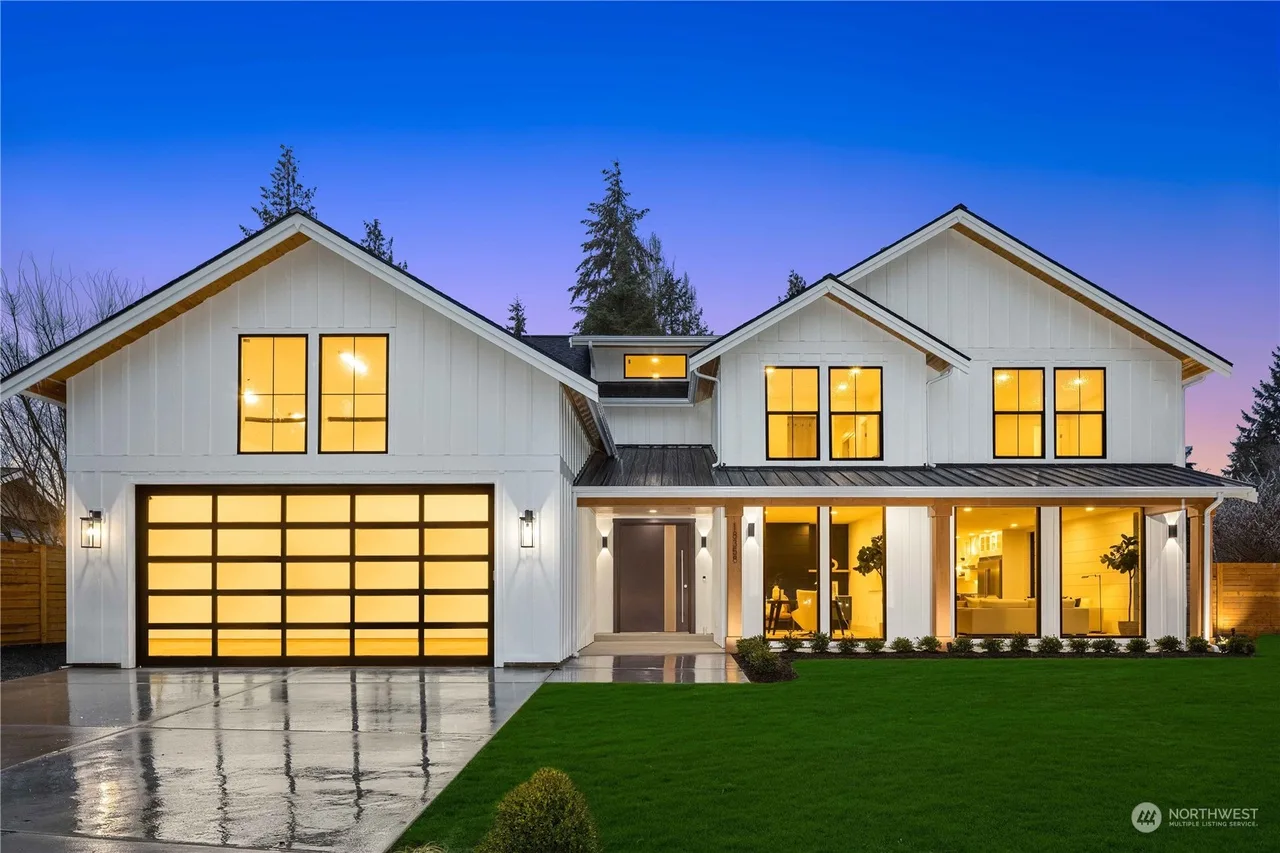
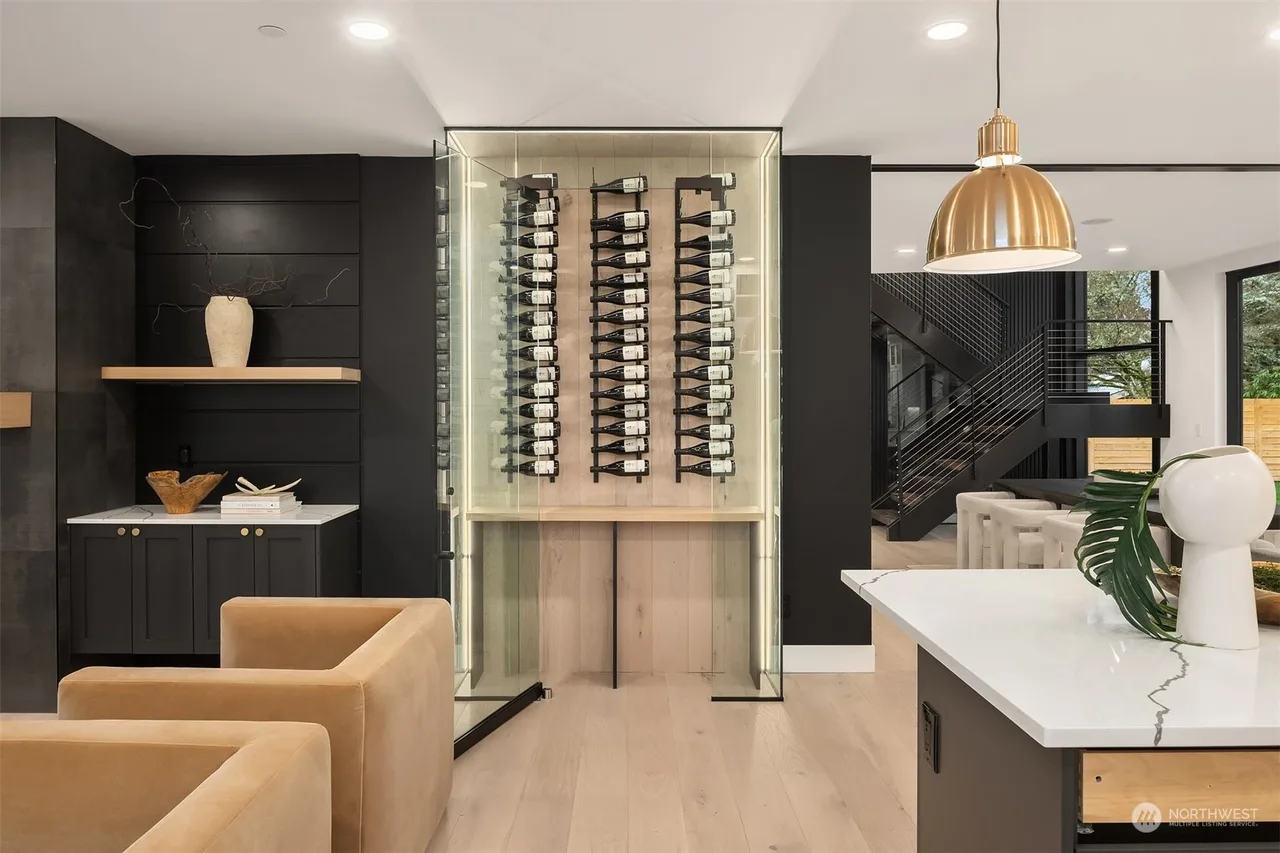
Bellevue New Construction is a ground-up 4,500 sq ft modern farmhouse built where a worn-out rambler once stood: board-and-batten siding, a standing-seam metal porch roof and a glass-panel garage door outside; inside, a double-height black-slat feature wall carrying an open-riser steel stair with cable rail, wide-plank white-oak floors, a designer kitchen with brass fixtures, a marble primary bath with a black herringbone double shower, a home theater, rec room and office. Five bedrooms, four and a half baths, built in ten months with every trade in-house.
See Bellevue New ConstructionPermits and fees
Usually priced separately from the range above:
- Land or lot purchase
- Design and permit fees — architectural drawings, structural engineering, energy code calculations and the building permit
- Utility connections: water, sewer or septic, power and gas service to the house
- Unusual soils or geotechnical work, and site items such as tree protection, stormwater systems or retaining walls the lot requires
Ways to save without cutting corners
- 1
Build up, not out. A two-story plan runs about 4% less per square foot than a single story, with half the foundation and roof.
- 2
Keep the footprint simple. Every corner adds roof, flashing and framing; a simple rectangle is the baseline and a U or courtyard plan adds about 9%.
- 3
Choose a slab or crawlspace over a basement unless your lot or climate calls for one — a basement adds about 12%.
- 4
Put Luxury where you touch it. Standard structure with a premium kitchen and primary bath costs far less than a Luxury finish level across the whole house, and reads nearly the same.
Questions, answered
Book your free professional advice visit
Free estimate. Free 3D design model. Free on-site advice from the builder who prices the job. No obligation.