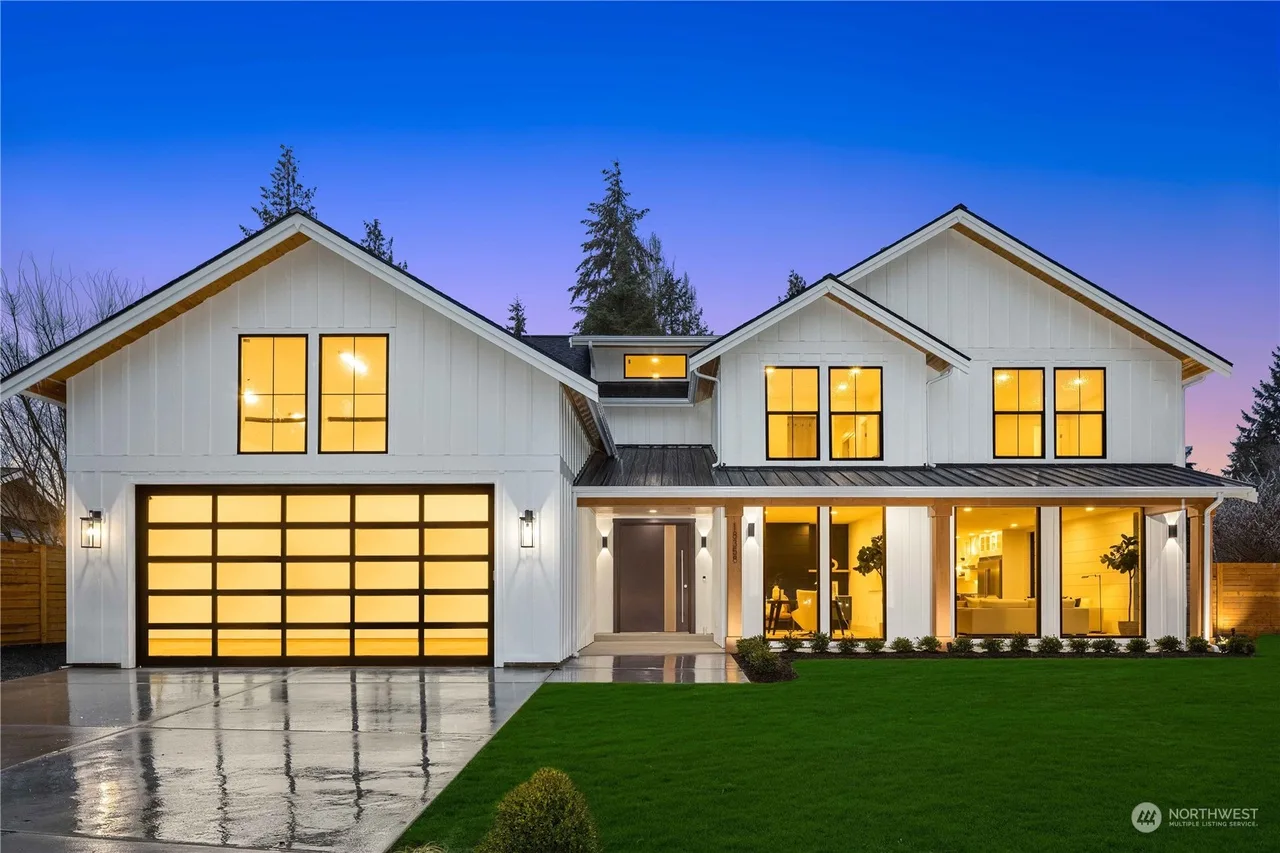
New Construction in Bellevue, WA
How the job started, what our in-house crew built, and how it turned out.
01Site & challenge
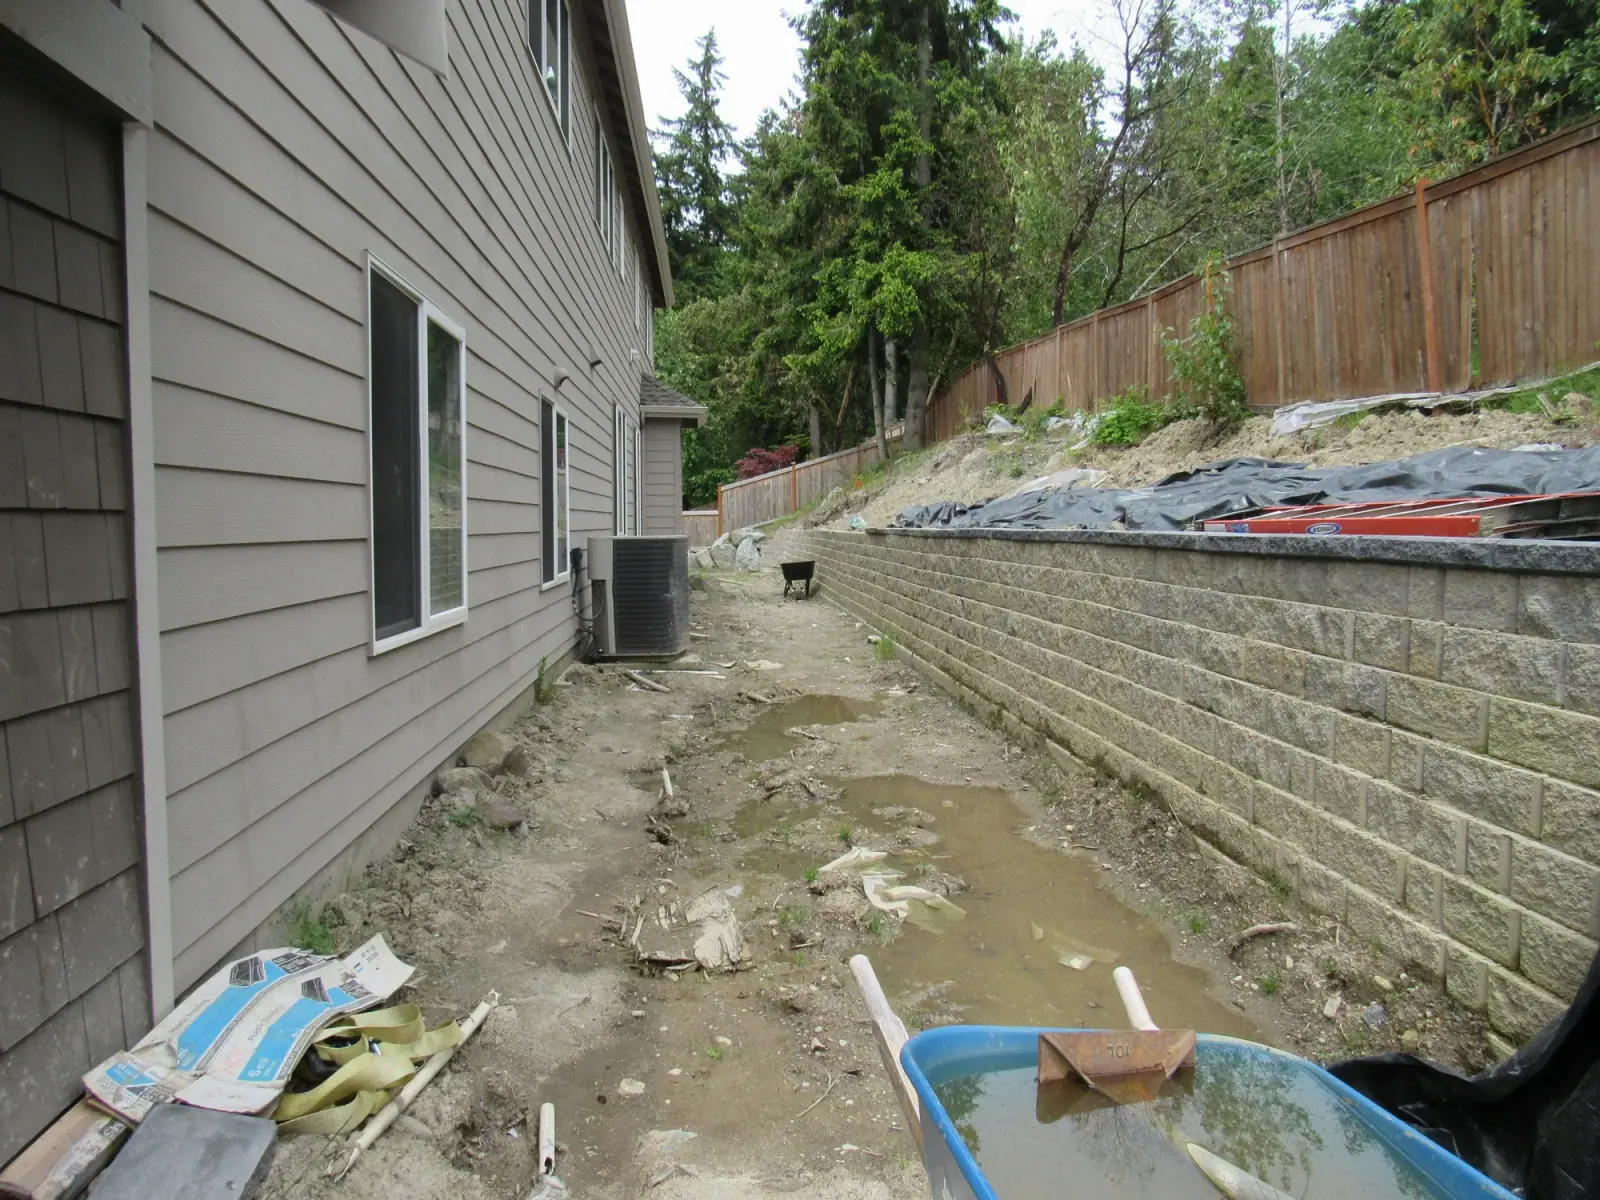
The lot came with a tired single-story rambler, a detached shed, and a yard that had gone to dirt. Rather than remodel around a footprint that no longer fit the street, the owners chose a full tear-down and a ground-up modern farmhouse. The design hinges on one move: a double-height black-slat feature wall carrying an open-riser steel stair with cable rail, set directly against a wall of glass. Steel stringers, open treads, and cable had to land within tight tolerances of the glazing behind them — so framing, steel, and finish carpentry were sequenced by one in-house crew rather than three subcontractors.
02What we built
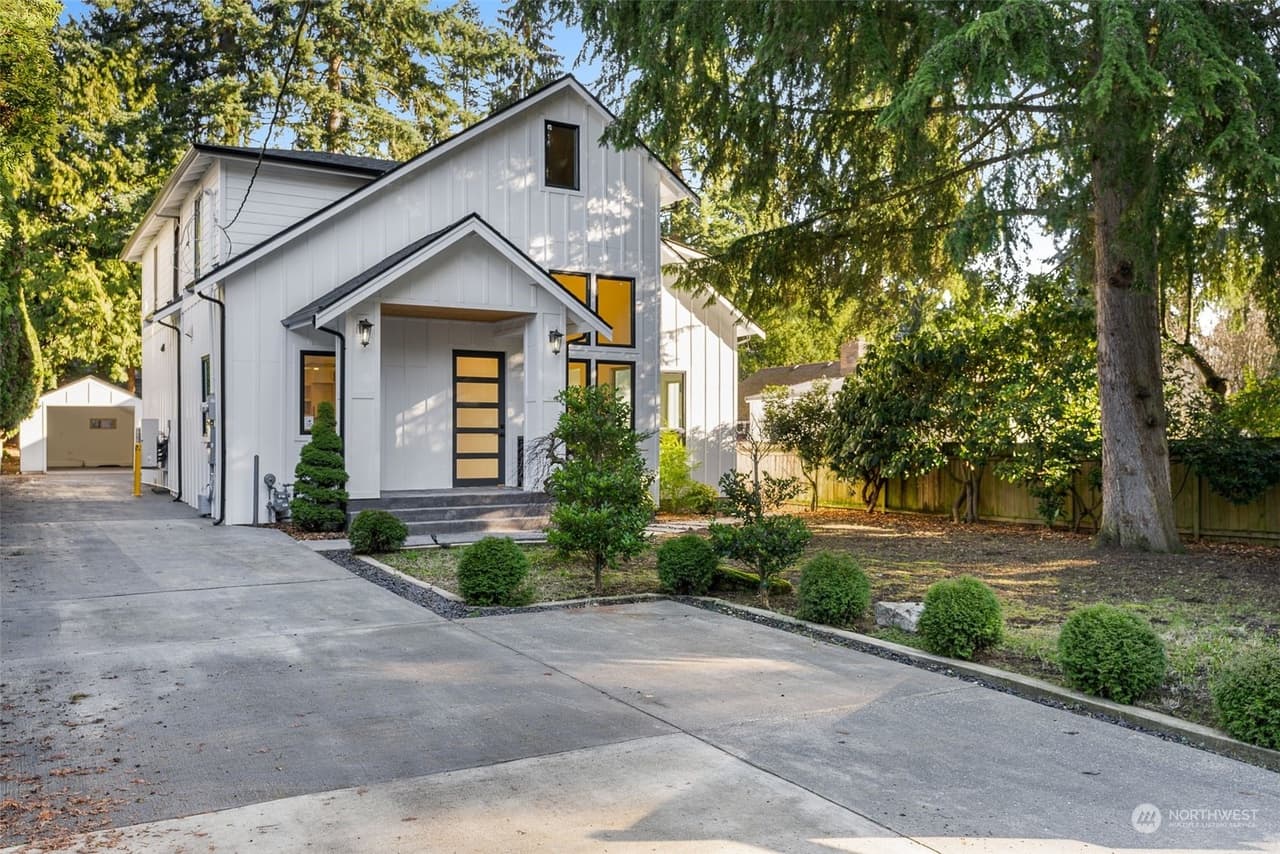
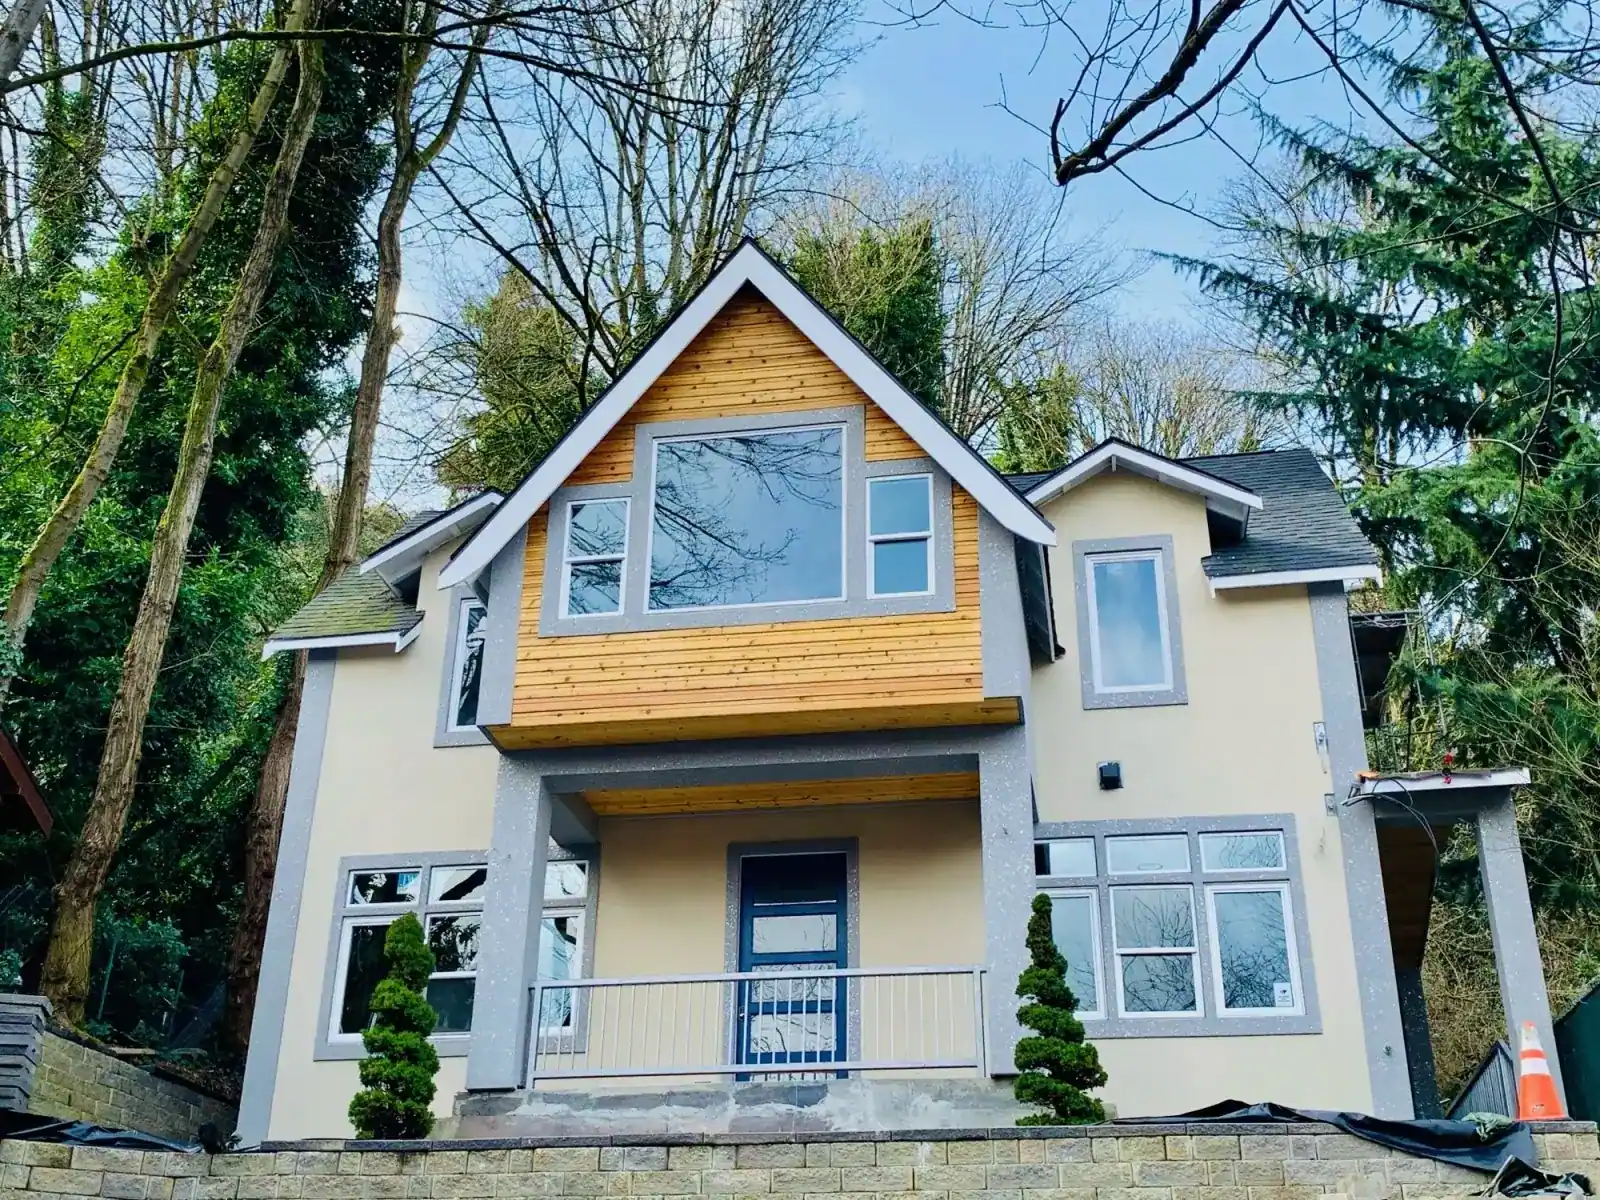
We demolished the rambler and shed, cleared and graded the lot, and set a new foundation, then framed a two-story home under a standing-seam metal porch roof with board-and-batten siding, black-frame windows, and a glass-panel garage door. Inside, wide-plank white-oak floors run under a designer kitchen with brass pendants and a glass-enclosed, LED-lit wine display. The primary suite pairs marble tile with a black herringbone double shower, a Hollywood-style makeup vanity, and a walk-in closet with a center island. A paneled rec room, home theater, office, mudroom lockers, and laundry built-ins all came through our custom cabinetry shop, and every trade — plumbing, HVAC, and electrical included — was self-performed.
03Outcome
Ten months from permit to completion, the City of Bellevue signed off on a 4,500 sq ft, five-bedroom, 4.5-bath home that opens through sliding glass walls to a fully fenced, freshly sodded backyard. It is the clearest example of what our design-build new construction process delivers when one crew owns the schedule from demolition to final walkthrough.