Whole-Home Remodel cost in 2026
What a whole-home remodel involves, what it runs in each state we build in, what moves the price, and how to price it for your ZIP code.
What the project involves
A whole-home remodel touches every room: kitchen, baths, flooring, trim, paint, lighting and usually some mix of windows, mechanical and electrical upgrades. Many also open up the main floor, which brings structural work and permits into the scope.
We price full remodels per finished square foot against the local rate, scaled by finish level and complexity — from a cosmetic refresh of a well-built house to a down-to-the-studs rebuild with new systems throughout.
This guide prices the work on our Additions & Renovations service page.
What's included
At the standard finish level, the range covers:
- Demolition and framing changes across the areas touched
- Mechanical updates to heating, plumbing and electrical where the remodel reaches them
- Insulation and drywall, then flooring, cabinets, fixtures and paint at the standard finish level
- A kitchen and two bathrooms in the default scope the calculator prices
- One crew for every trade, so a wall opened on Monday doesn't wait a week for a plumber
- Dust protection and staging that lets you stay in the house when the scope allows
Across our four states
Prices as of Nov 4, 2026
| State | Priced at | Standard | Premium | Luxury |
|---|---|---|---|---|
| Washington | Seattle · 3,000 sq ft (exact) | $360K – $490K | $440K – $600K | $540K – $735K |
| Idaho | Boise · 3,000 sq ft (exact) | $250K – $340K | $305K – $410K | $375K – $505K |
| Montana | Billings · 3,000 sq ft (exact) | $218K – $295K | $265K – $360K | $325K – $440K |
| Arizona | Scottsdale · 3,000 sq ft (exact) | $325K – $455K | $400K – $560K | $490K – $685K |
Planning-level ranges from our current pricing tables, standard finish at a typical size unless a column says otherwise. Land, design and permit fees, utility connections and unusual soils are priced separately.
What drives the cost
- 1
How much of the home is touched
The calculator scales the range by the percentage of the house you remodel, with 60% as the default. A full gut is priced per finished square foot at roughly a third to 40% of the local new-build rate: about 0.40 of the rate under 1,500 sq ft, 0.36 for 1,500–2,500, 0.33 for 2,500–3,500 and 0.30 over 3,500.
- 2
Kitchen and bathrooms
A kitchen is included by default; leaving it out takes about 10% off the range. The bathroom count scales the wet-room portion, with two as the default.
- 3
Walls and layout
Keeping the layout is the baseline. Moving walls or plumbing adds about 10%; structural, systems and envelope work together add about 20%.
- 4
Systems
Keeping the existing electrical and plumbing is the baseline. Replacing the electrical adds about 6%, the plumbing about 6%, and both about 12% — often the right call in a pre-1980 house.
- 5
Finish level
Standard is quality builder-grade finishes that last. Premium adds about 22% and Luxury about 50% across every finished surface, which in a whole-home remodel is a lot of surface.
- 6
Size
Larger homes cost less per square foot to remodel because the kitchen and baths are a smaller share of the total, which is why the per-foot factor steps down with size.
Seattle-area pricing
Our Puget Sound standard tier is the baseline, priced from our Federal Way headquarters. Inside Seattle city limits the calculator adds about 13% for SDCI permitting, parking and staging constraints and design review. The Eastside premium tier (Bellevue, Kirkland, Redmond, Mercer Island and neighbors) runs about 20% above the baseline for permit and impact fees, inspection lead times, tight lots and finish expectations. Island and ferry-served sites carry about 17% for barge and ferry logistics. South of the baseline, the South Sound and Peninsula tier prices about 12% below and the North Sound tier about 9% below, both served from our Federal Way headquarters; Southwest Washington is priced from our Vancouver office. A whole-home remodel takes the full location factor because it is priced against the local build rate for your tier.
A real example
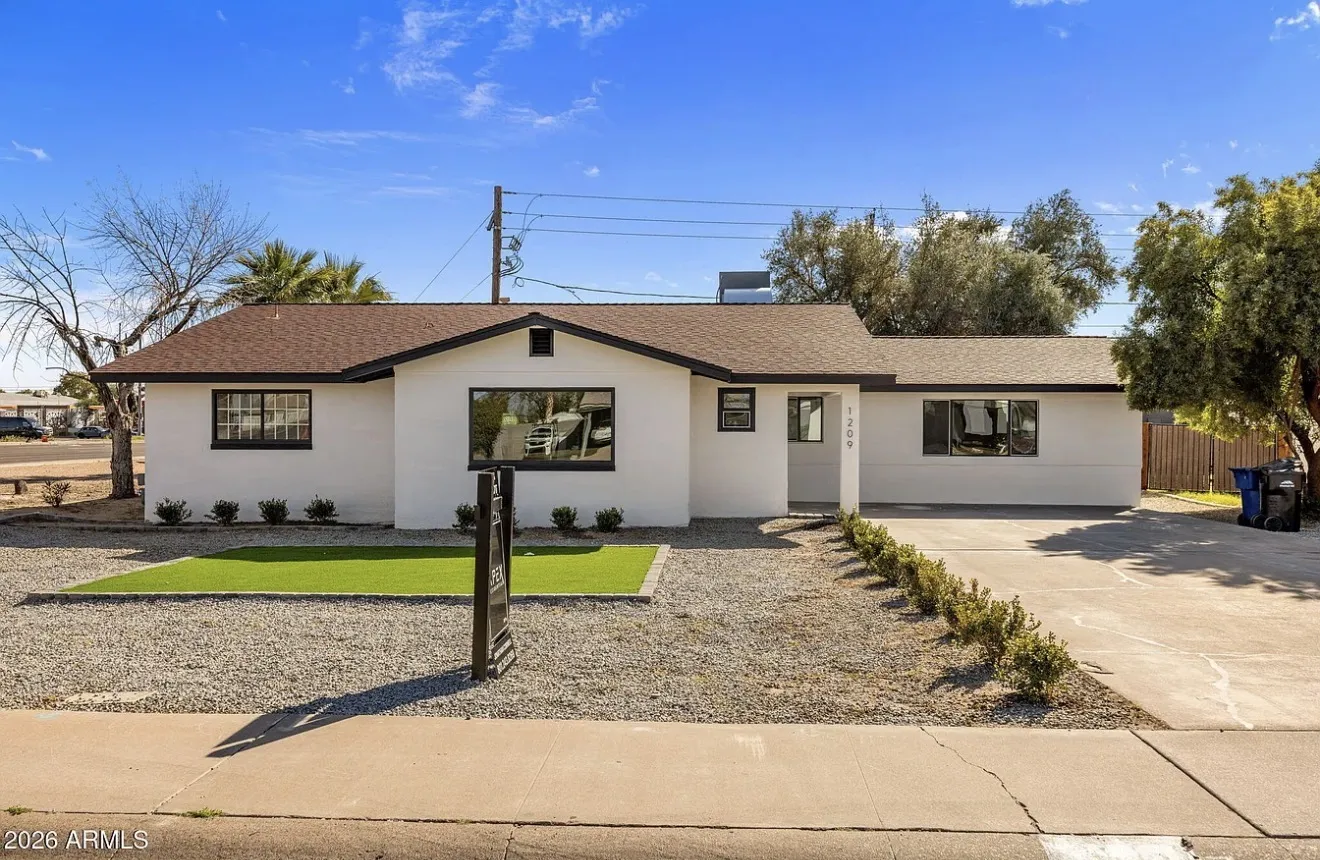
The Scottsdale Remodel was a full gut remodel of a ranch home, inside and out: partition walls removed to open the main living space, all-new wide-plank luxury vinyl flooring, a new white shaker kitchen with quartz counters and stainless appliances, fully rebuilt marble-tile bathrooms with brushed-gold fixtures, fresh interior and exterior paint, and a regraded yard with new turf and gravel — from dated and cluttered to bright and move-in ready.
See Scottsdale RemodelPermits and fees
Usually priced separately from the range above:
- Design and permit fees — a building permit plus plumbing, mechanical and electrical permits, and engineering for any bearing wall
- Utility and service upgrades, such as a new electrical panel or gas service, when the systems are replaced
- Hazardous-material abatement if testing finds asbestos or lead in an older home
- Furniture storage and temporary housing if the scope means moving out
Ways to save without cutting corners
- 1
Decide the percentage honestly. Touching 60% of the house well beats touching 100% thinly; the calculator scales with the share you remodel.
- 2
Replace both systems at once if you replace either. Electrical and plumbing each add about 6%, both together about 12%, and the walls are only open once.
- 3
Keep the kitchen where it is. Moving walls or plumbing adds about 10%; new finishes in the existing footprint deliver most of the change.
- 4
Standardize finishes across rooms. One tile, one flooring and one paint scheme cut waste and change orders, and read calmer than a different look in every room.
Questions, answered
Book your free professional advice visit
Free estimate. Free 3D design model. Free on-site advice from the builder who prices the job. No obligation.