Basement Remodel in Redmond, WA
How the job started, what our in-house crew built, and how it turned out.
01Site & challenge
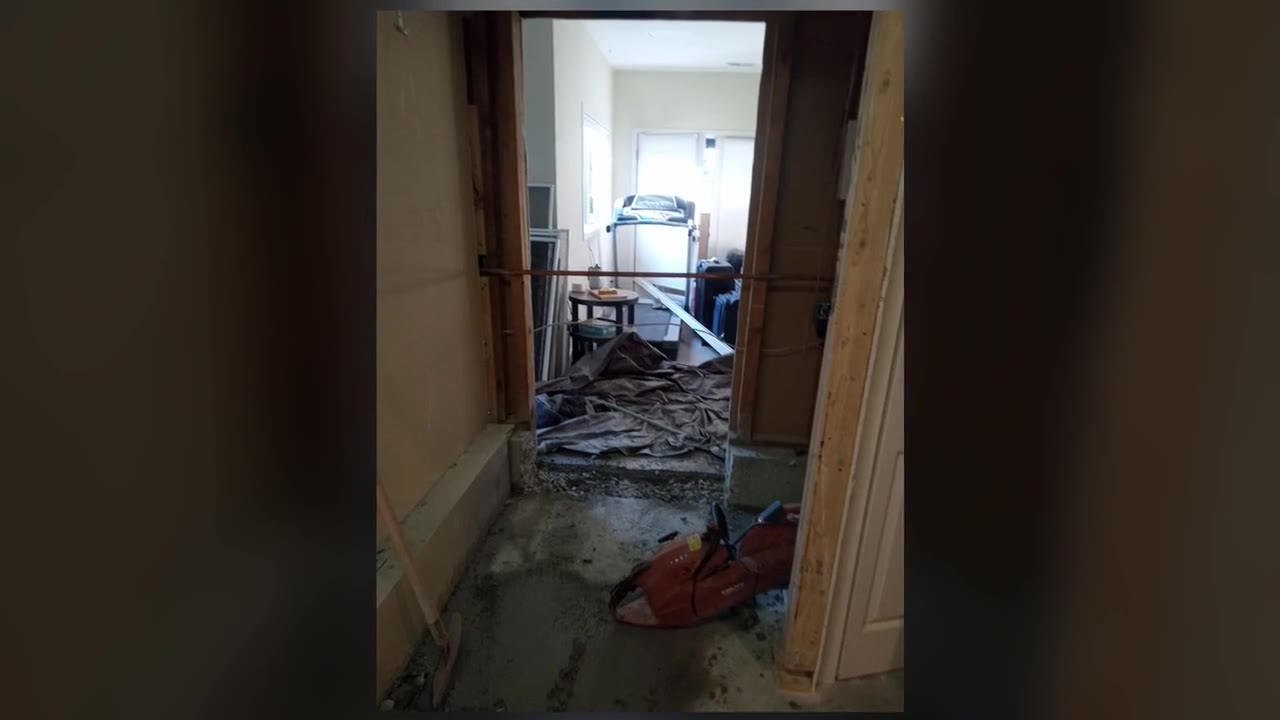
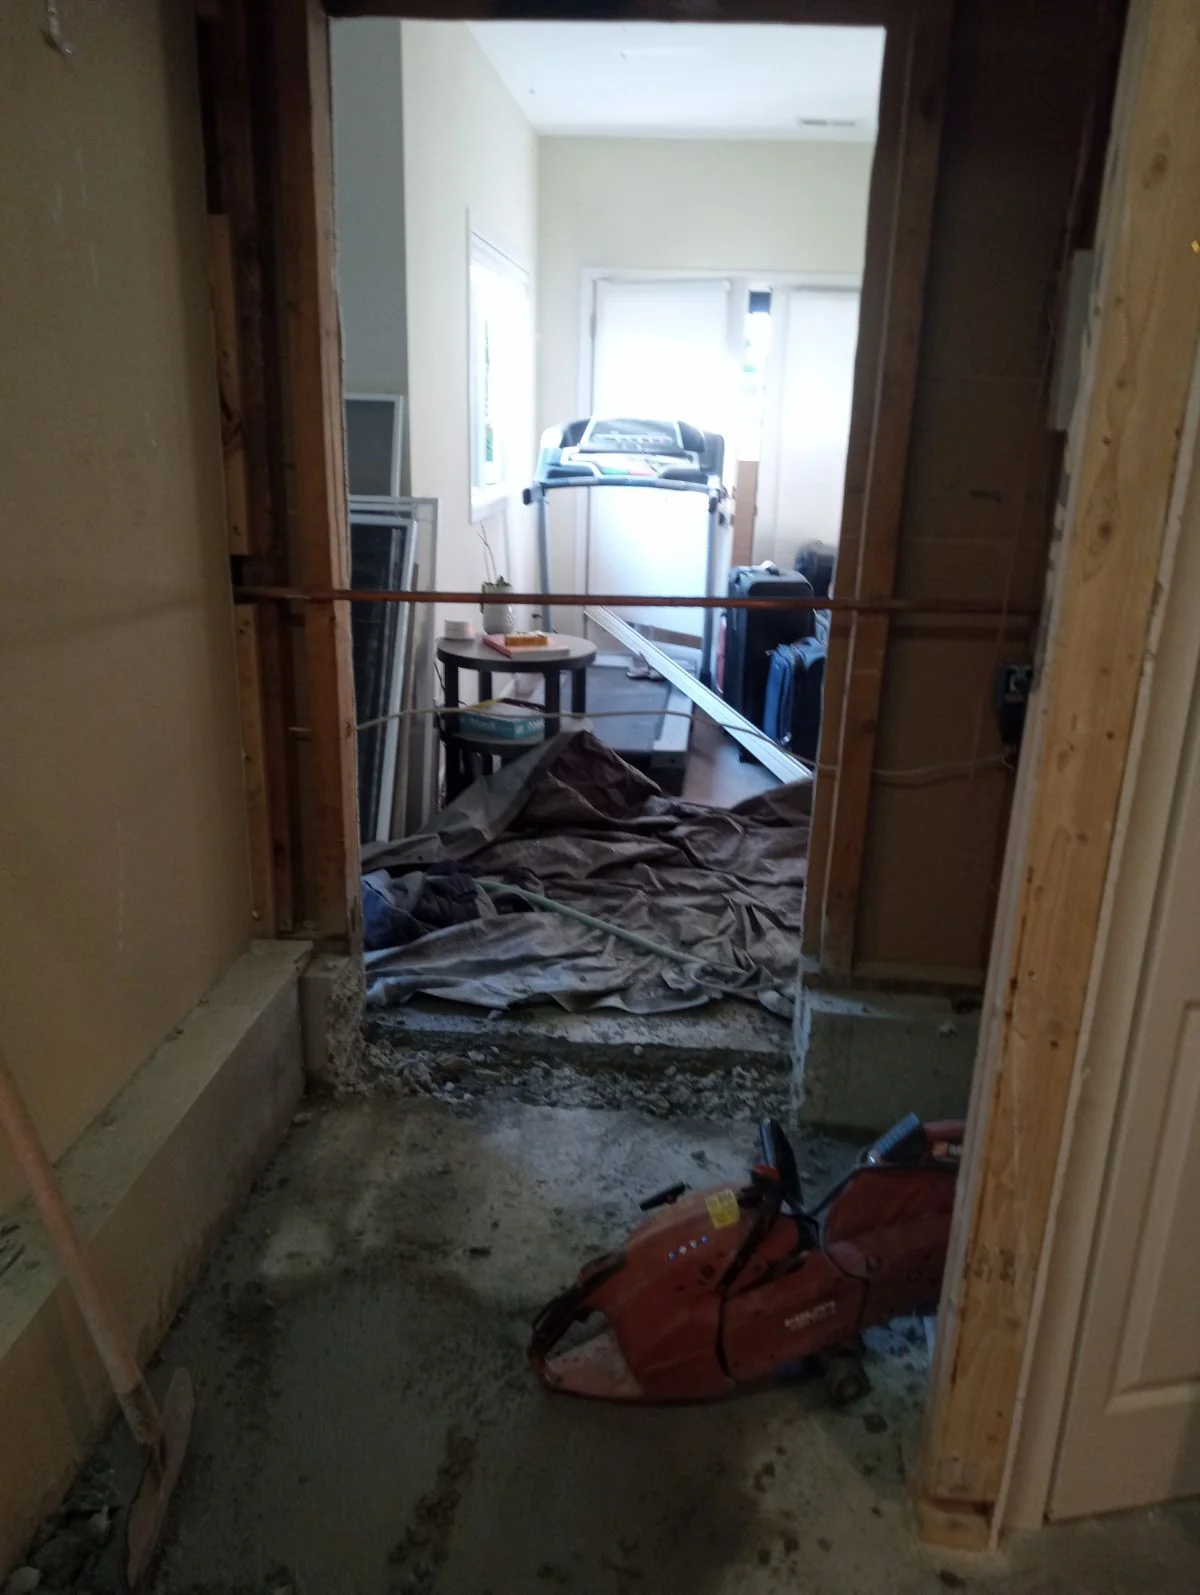
The owners wanted a true home theater, but the unfinished Redmond basement they had to work with was too low to be comfortable — a cramped ceiling, bare foundation walls, and a dirt-and-rubble floor once the old finishes came out. Adding height in a basement means taking it from below. That meant hand-excavating under the existing footings and underpinning them in sequence, without disturbing the house above, before any framing could start.
02What we built
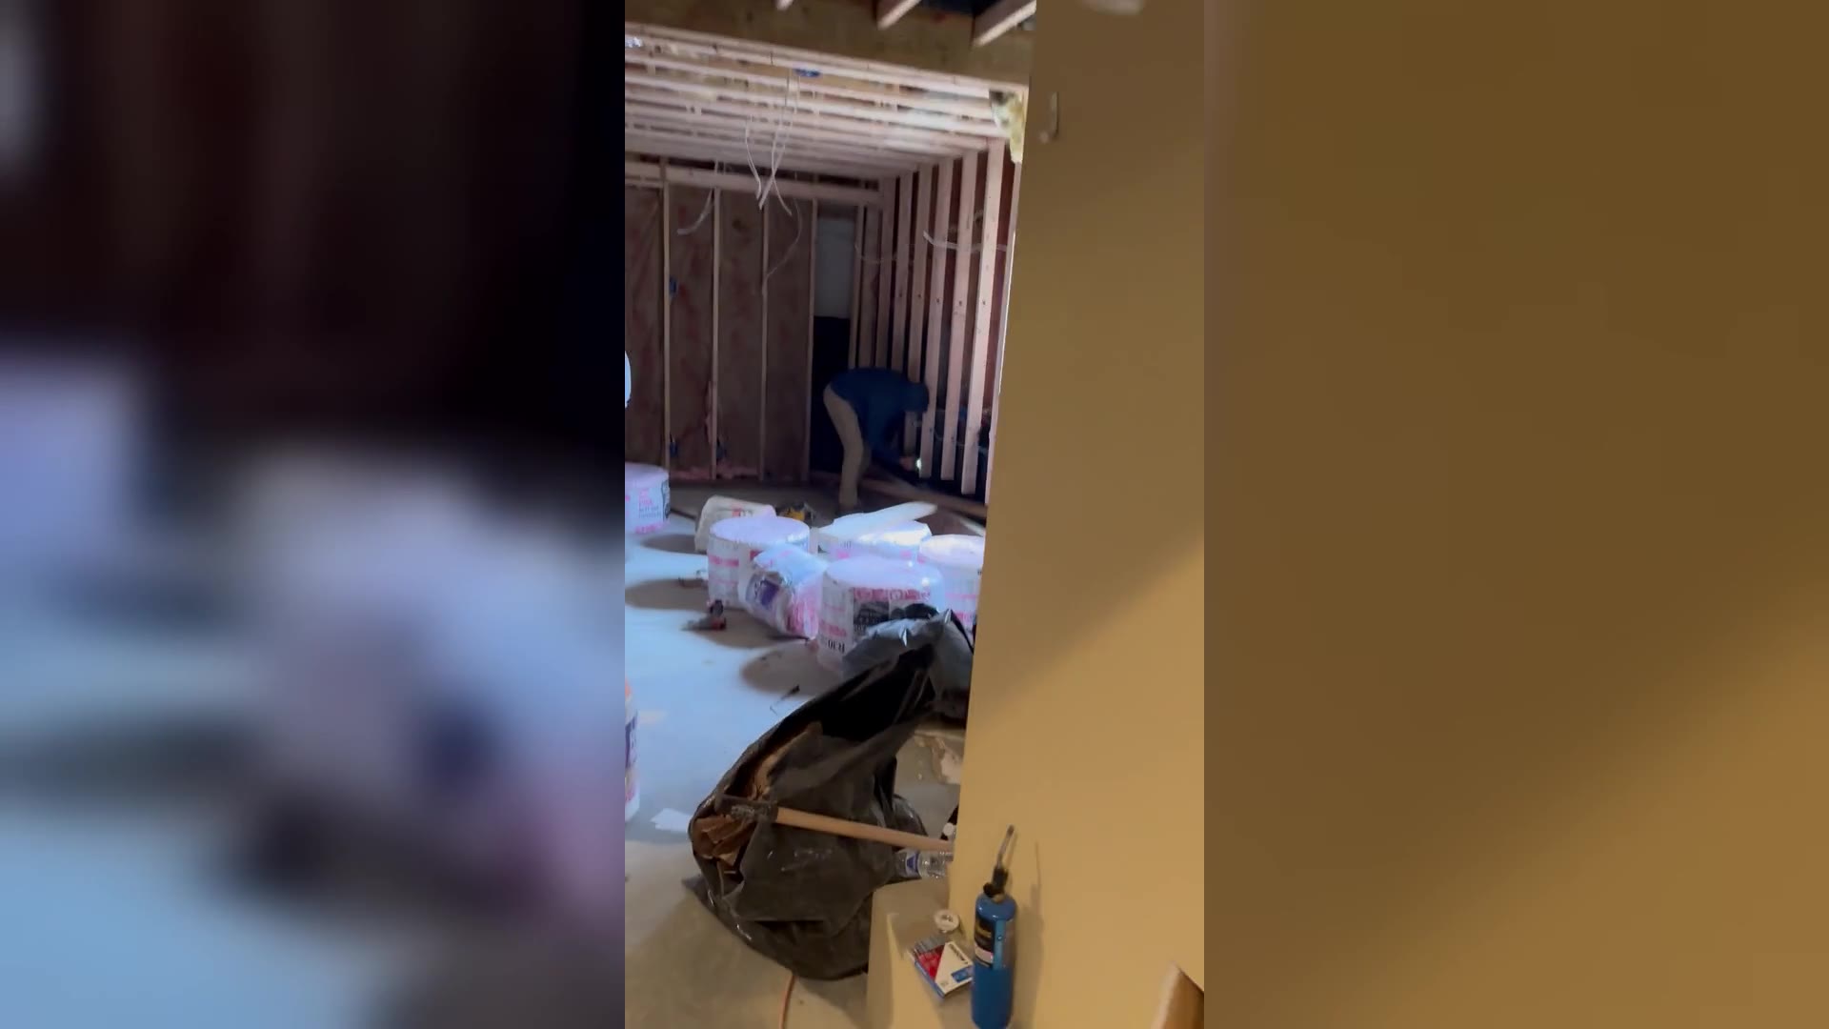
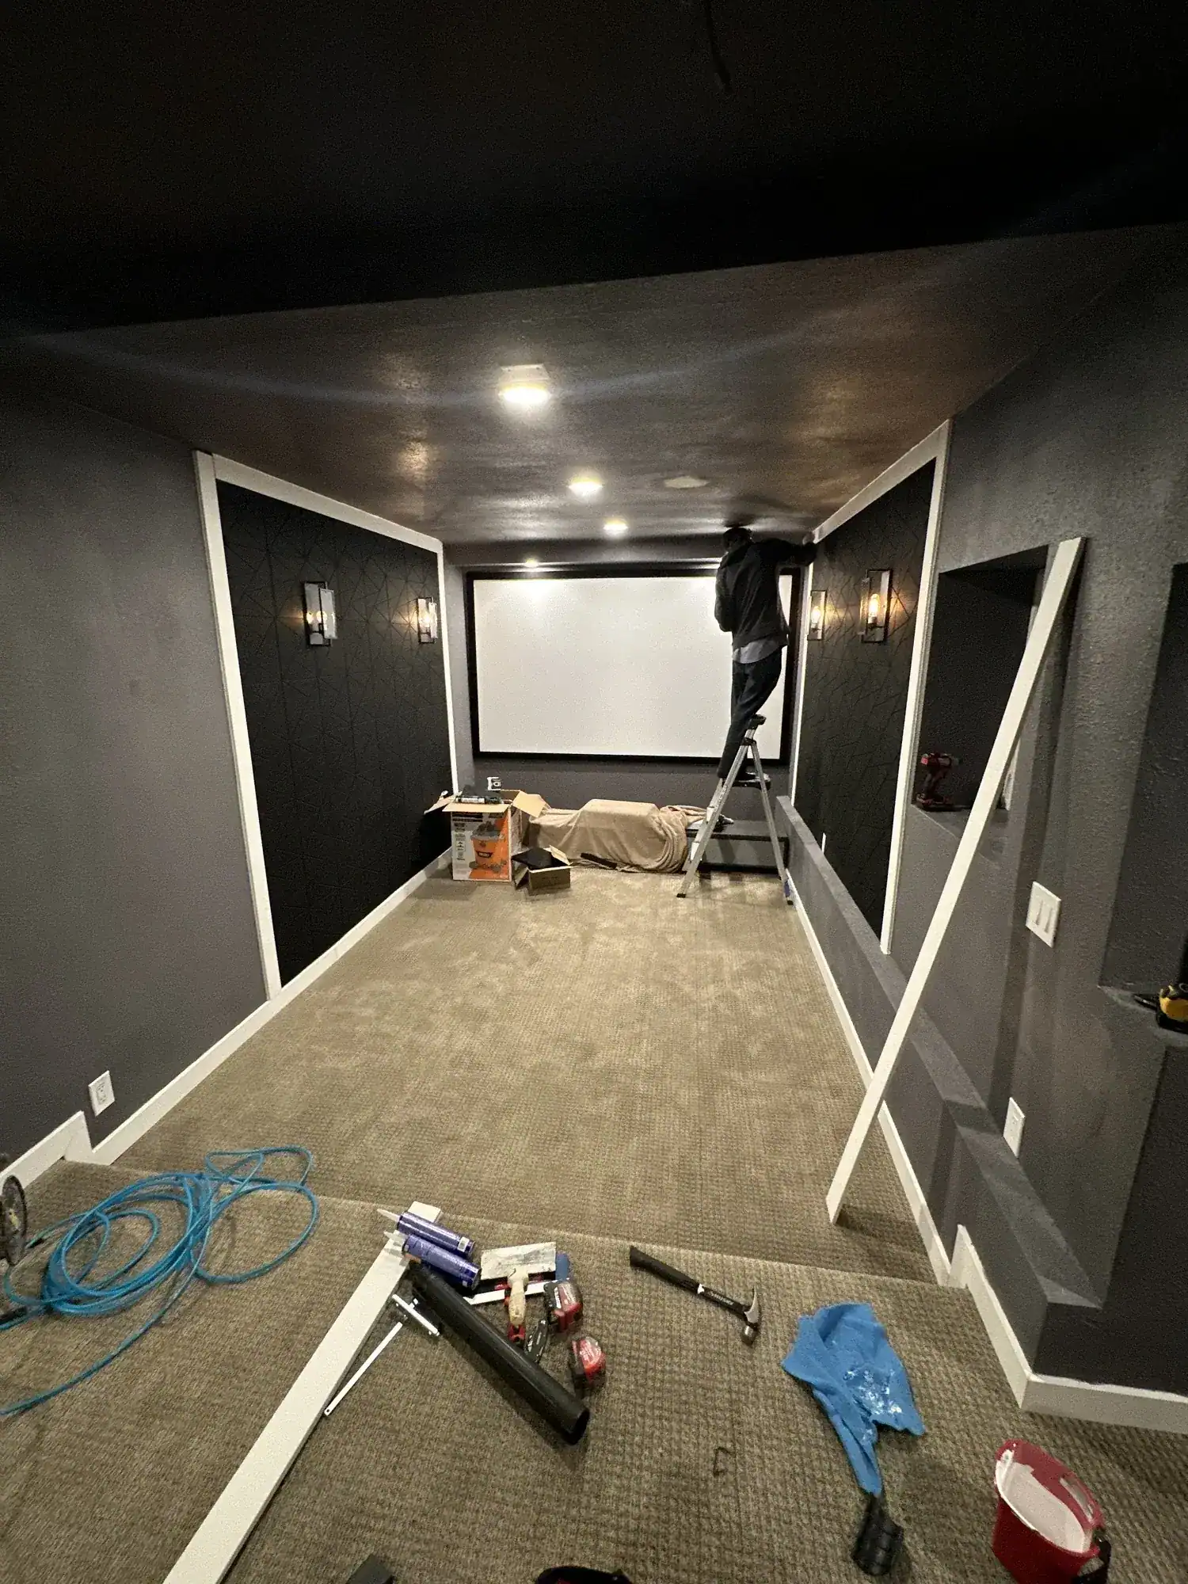
Our crew dug out the floor by hand, hauled the spoil up and out through the narrow stair, underpinned the footings, and placed a new rebar-tied structural slab on a compacted gravel base. New stud walls, soffits, and blocking followed, with relocated ductwork, PEX plumbing, and dedicated circuits routed through the joists by our own HVAC, plumbing, and electrical team. We insulated every wall for sound, then finished the room dark: deep charcoal walls with white trim, wall sconces, recessed lighting, a projection-screen wall, and plush carpet with low-voltage and AV pre-wire behind it — all while holding egress and structure to City of Redmond and King County code.
03Outcome
Roughly 300 sq ft of once-unusable basement is now a dedicated cinema with full standing height and a proper screen wall — a textbook basement conversion that started with a shovel. Because we self-perform every trade, the dig-out, slab, framing, mechanicals, and finish ran on one schedule with no handoffs between subcontractors.