
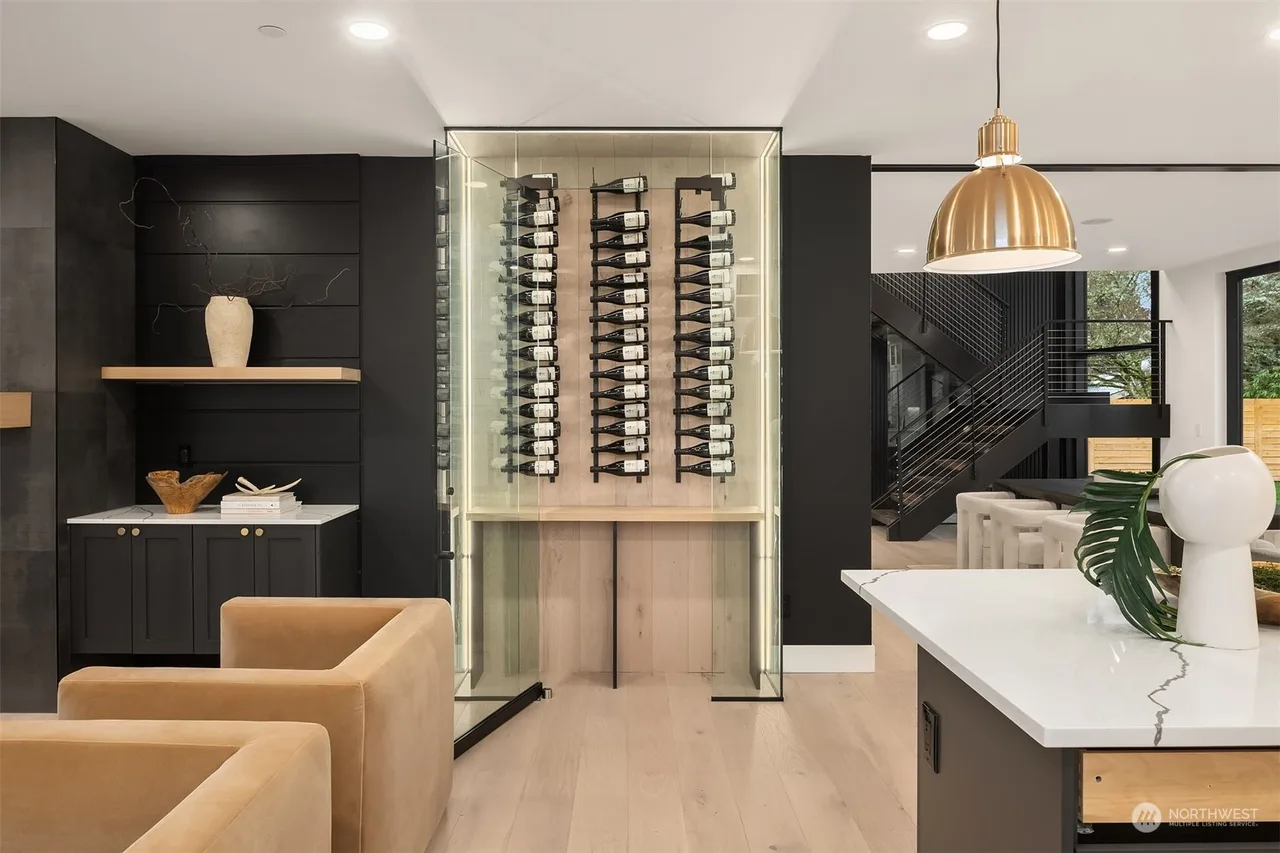
Kitchen Remodel Timeline: What 6 Weeks Really Looks Like
Published January 2, 2026
A realistic week-by-week look at a kitchen remodel — from the 3D model and demolition through rough-in, cabinets, counters, and final punch list.
"How long will my kitchen take?" A typical remodel runs 4–8 weeks on site once materials are in hand. Here's what those weeks actually look like when one in-house crew runs the whole thing.
Before week 1: design & materials
We build a complimentary 3D model so you approve the layout, finishes, and lighting before anything is demolished. Cabinets and long-lead items are ordered here — the biggest cause of delays is starting demo before materials have arrived.
Week 1 — Demolition & rough-in
Out with the old. Then our own plumbers and electricians move supply lines, drains, and circuits to fit the new layout. Because it's in-house, the plumber isn't waiting three weeks on an outside electrician.
Weeks 2–3 — Walls, floors, cabinets
Drywall repair, paint, and flooring go in, then cabinets are set and leveled. Once cabinets are in, we template the countertops.
Weeks 4–5 — Counters, tile, fixtures
Quartz or granite is fabricated and installed, backsplash tile goes up, and fixtures, lighting, and appliances are connected.
Week 6 — Punch list & walkthrough
We walk the kitchen with you and fix every item — a sticky drawer, a caulk line, a touch-up — before we call it done. Then it's yours.
Want a firm timeline for your kitchen? See how we run kitchen and bathroom remodels, get a kitchen remodel price range for your ZIP code in about 90 seconds, and book a free advice visit — we scope kitchens from Federal Way to Snohomish and across the Puget Sound region.
Sebastian Suciu, founder of ID Builder Construction. Third-generation builder, licensed in Washington, Idaho, Montana and Arizona.

Book your free professional advice visit
Free estimate. Free 3D design model. Free on-site advice from the builder who prices the job. No obligation.