New Construction in Broadview / Bitter Lake, Seattle
How the job started, what our in-house crew built, and how it turned out.
01Site & challenge
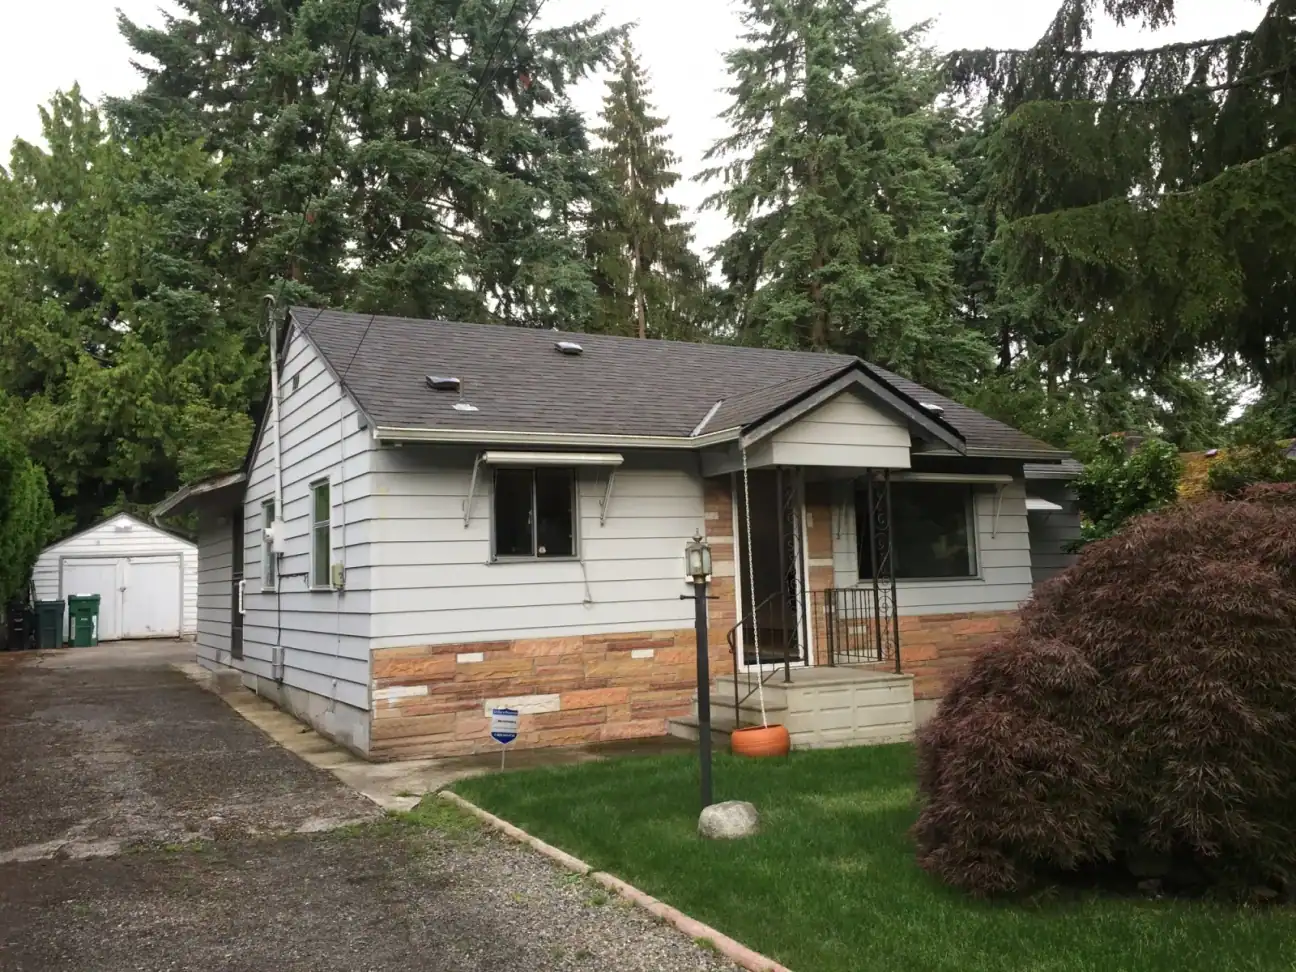
A modest 1950s bungalow sat on a tight infill lot in Seattle's Broadview / Bitter Lake neighborhood, boxed in by neighbors on both sides and a narrow street out front. The owners wanted far more house than the lot seemed to allow: three levels, a 16-foot foyer, and a main-floor primary suite. On a site this constrained, staging, shoring, and neighbor coordination were as much a part of the job as the build itself, and every material delivery had to be phased so the street stayed usable.
02What we built
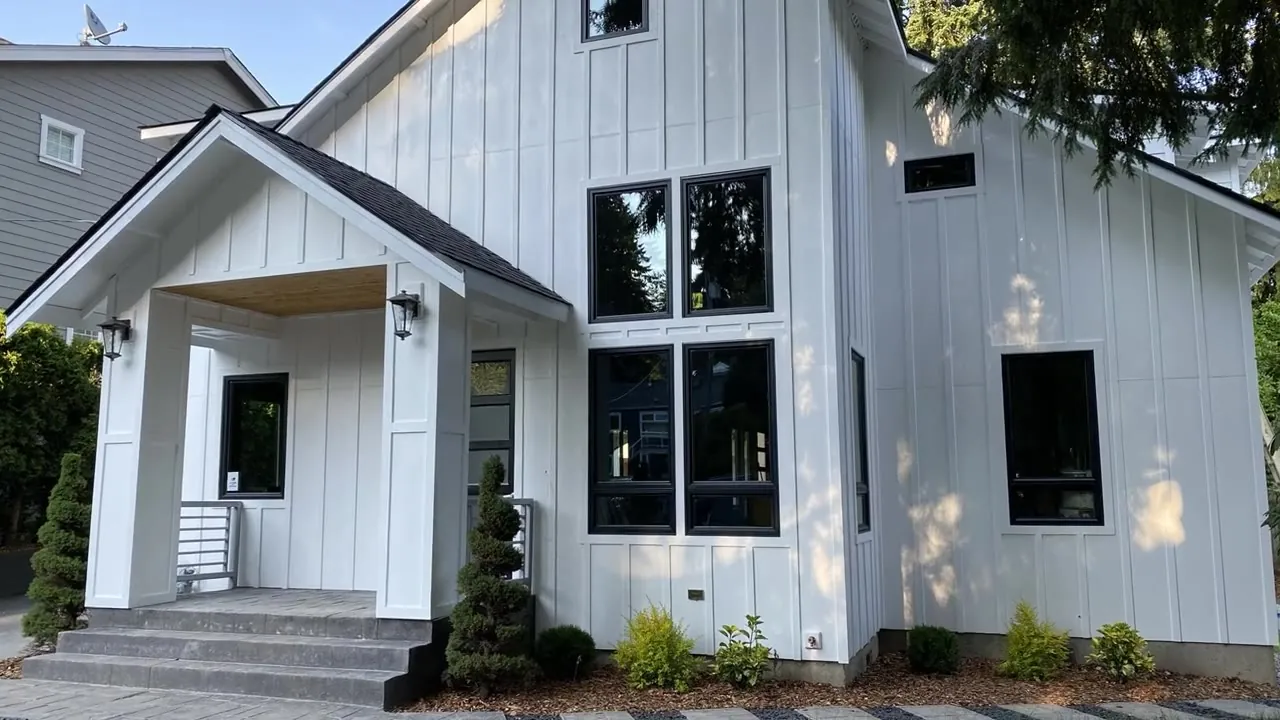
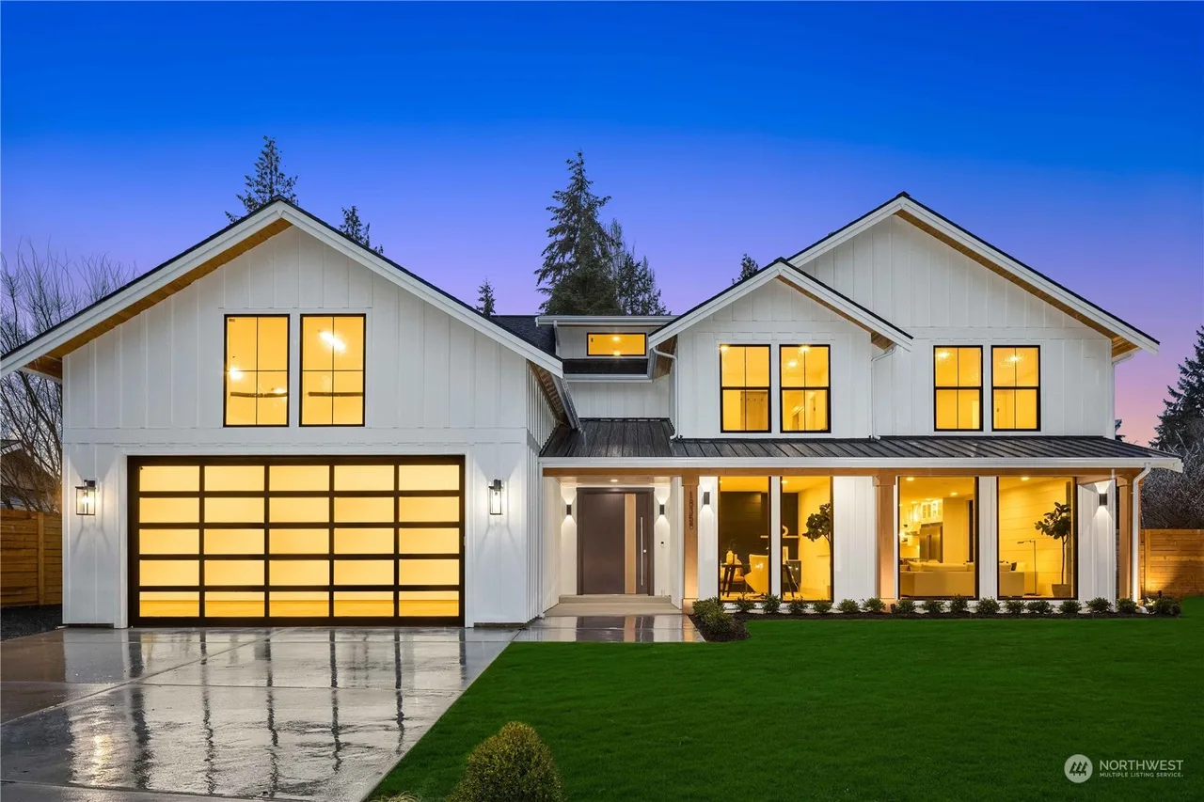
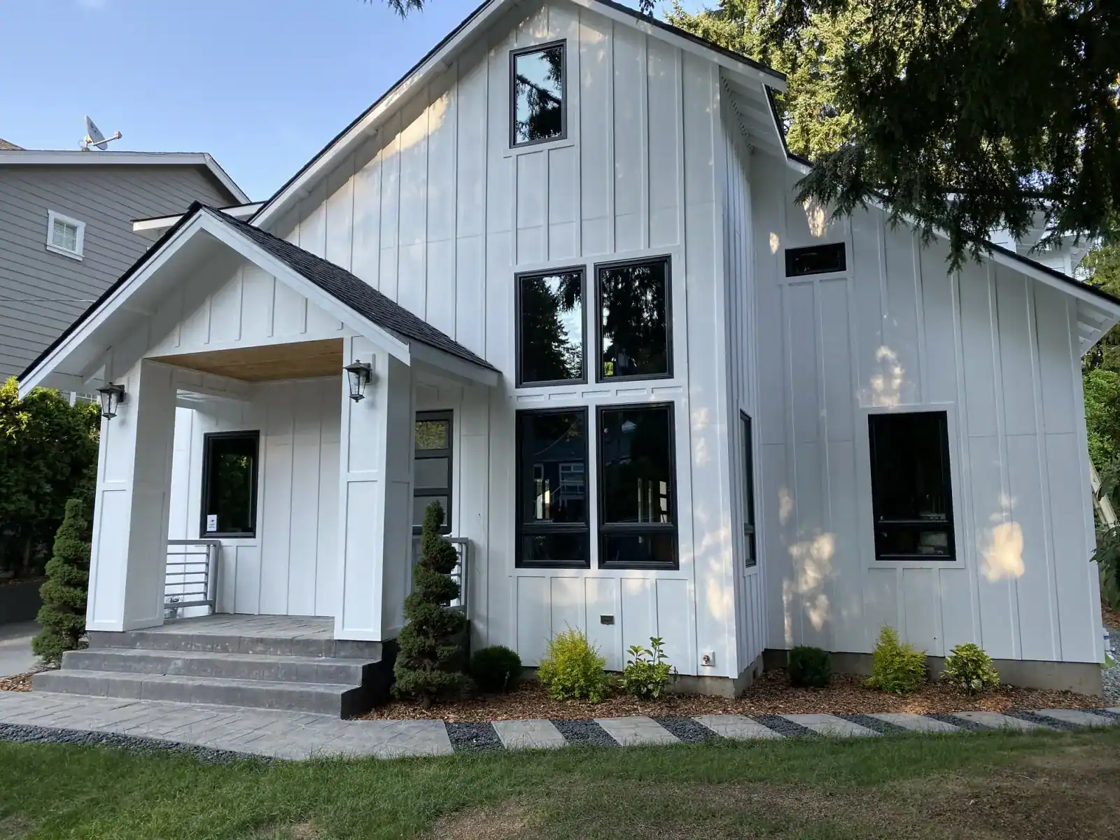
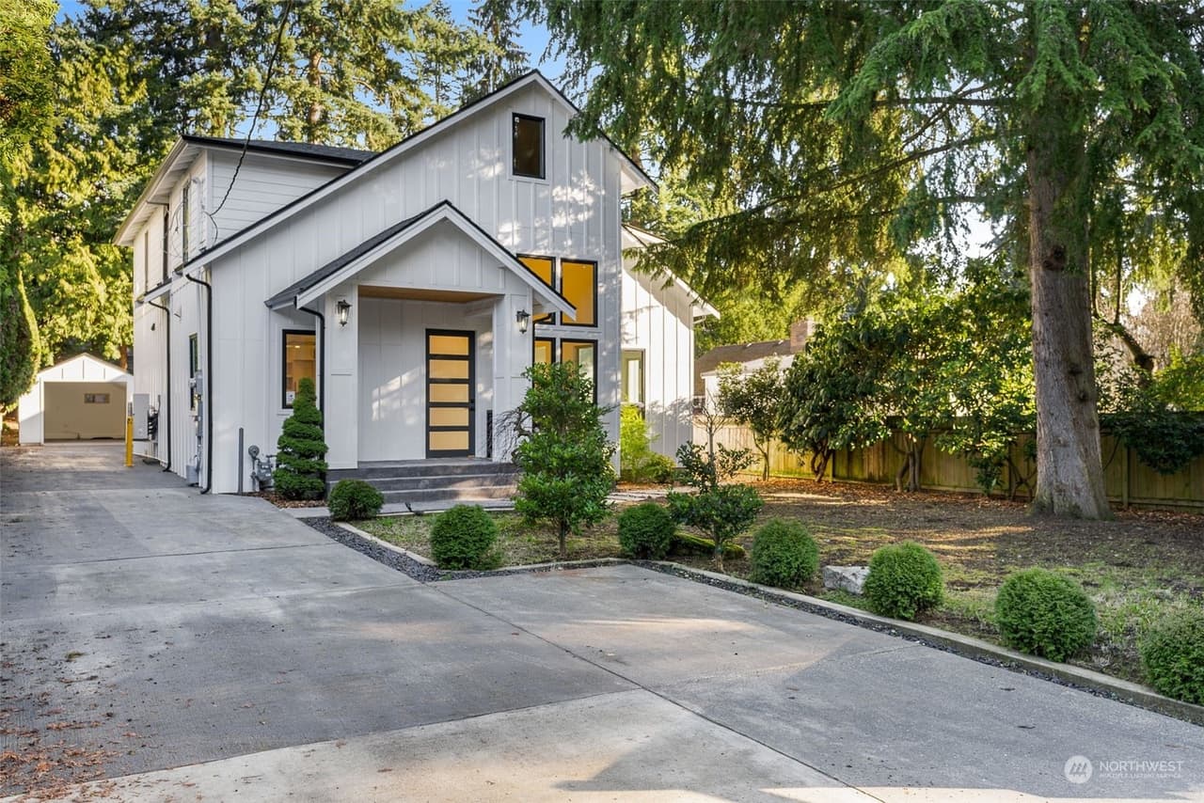
The bungalow was stripped to its bones and a three-level, 4,254 sq ft modern farmhouse rose in its place — board-and-batten siding, black windows, and a gabled entry porch. Inside, an arched opening links a white shaker kitchen with marble-look quartz and a pro-style range to a great room under tall windows and a chandelier. A black steel-railed stair climbs from the foyer to two ensuite bedrooms, and a third-level bonus room with a wet bar sits under the roof. Our crew handled the framing and design-build, the HVAC, plumbing, and electrical rough-ins, the cabinetry, and the roofing, siding, and windows envelope, with plans and permits carried through Seattle SDCI in-house.
03Outcome
Eight months of construction produced five bedrooms and 4.5 baths, a 5-piece primary bath, a landscaped yard behind a cedar-slat fence, and a garage with DADU conversion potential — a full-size family home on a lot most builders would have passed on.