Custom Home in Seattle, WA
How the job started, what our in-house crew built, and how it turned out.
01Site & challenge
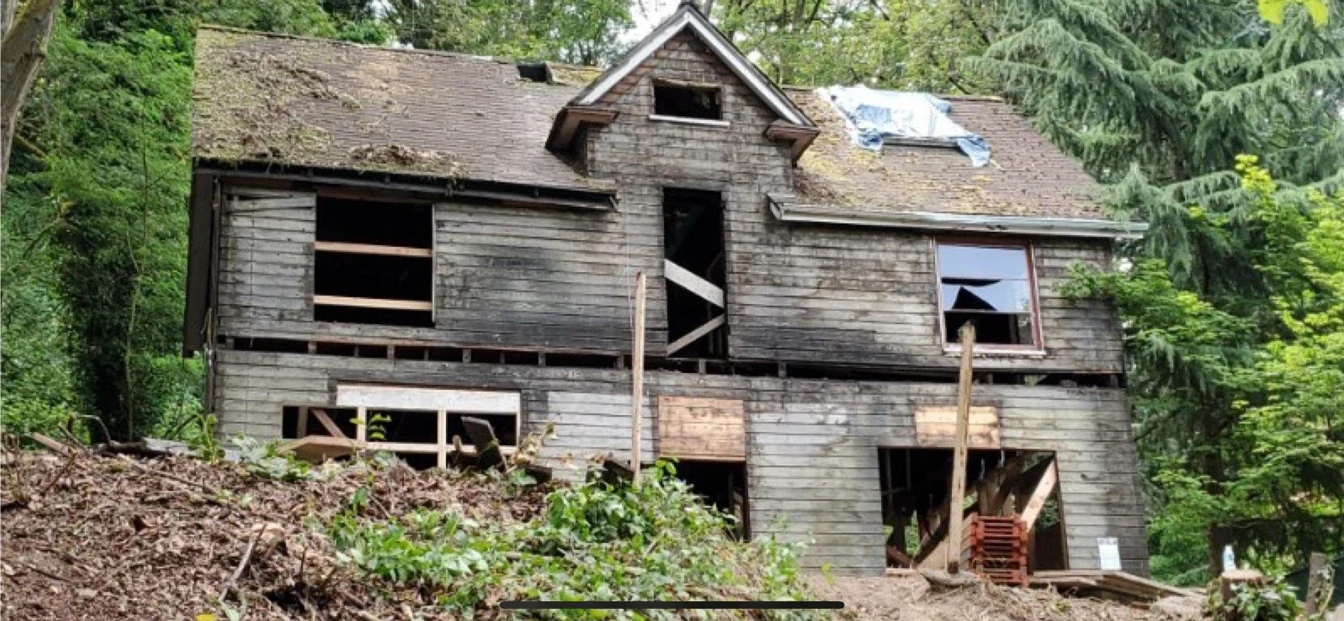
The original house on this Seattle lot was past saving — a two-story structure with peeling paint, a failing roof, and daylight through the attic. Beyond demolition, the site itself sloped toward the street, so the new home needed a block retaining wall with waterproofing and footing drains before a single stud went up. The owners also wanted a genuinely open main level inside a modest 2,952 sq ft footprint, which meant carrying roof and floor loads around the great room instead of through it.
02What we built
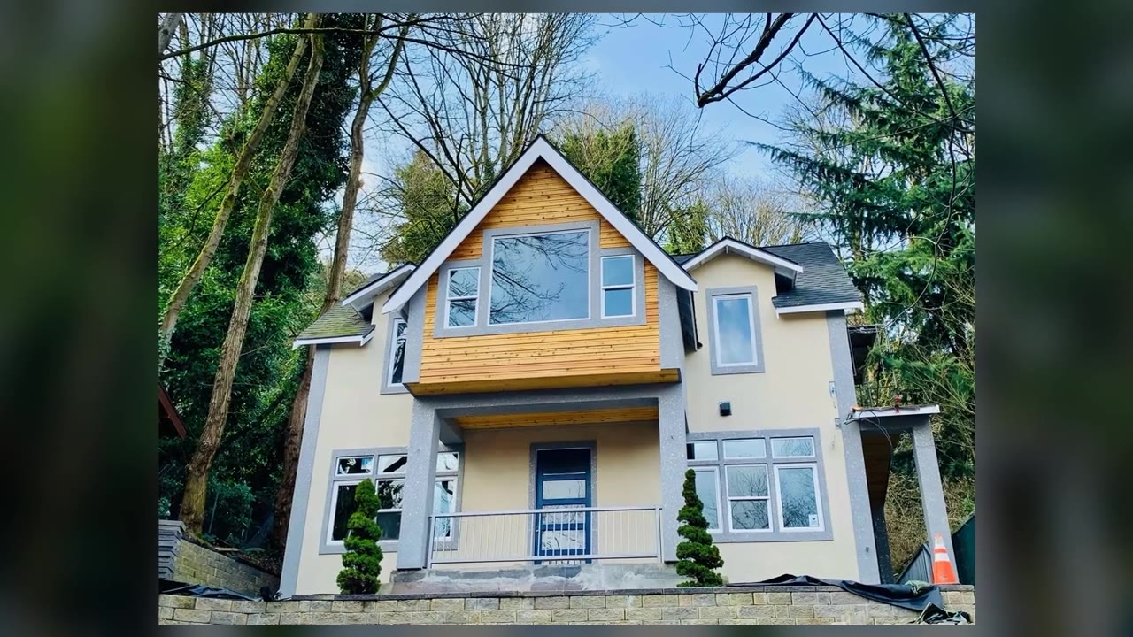
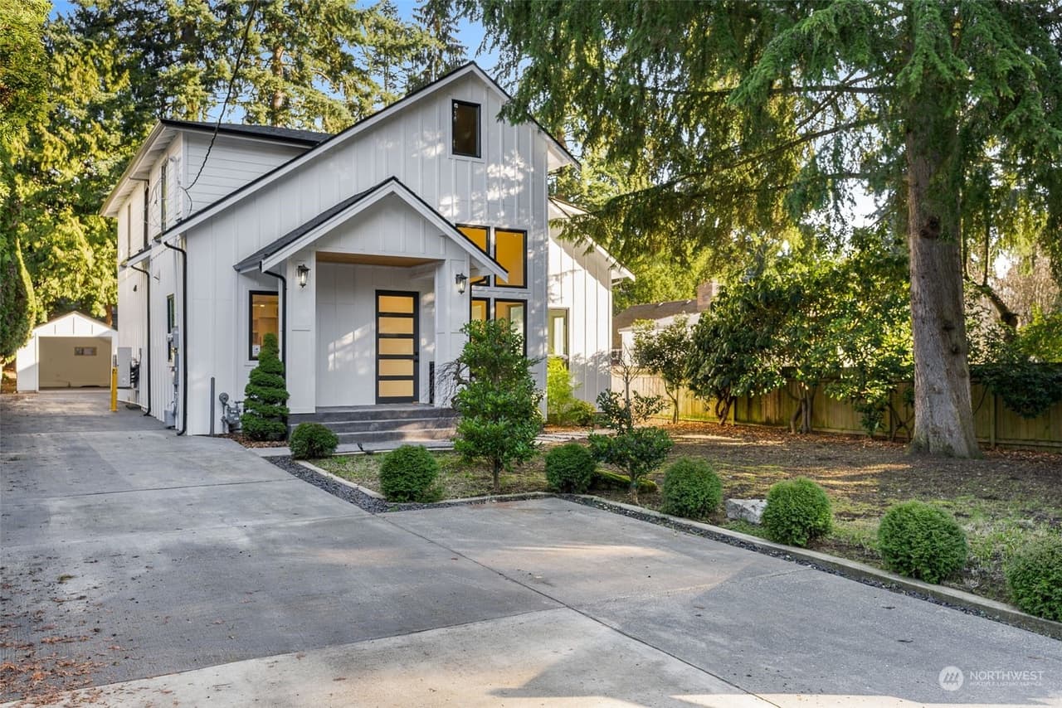
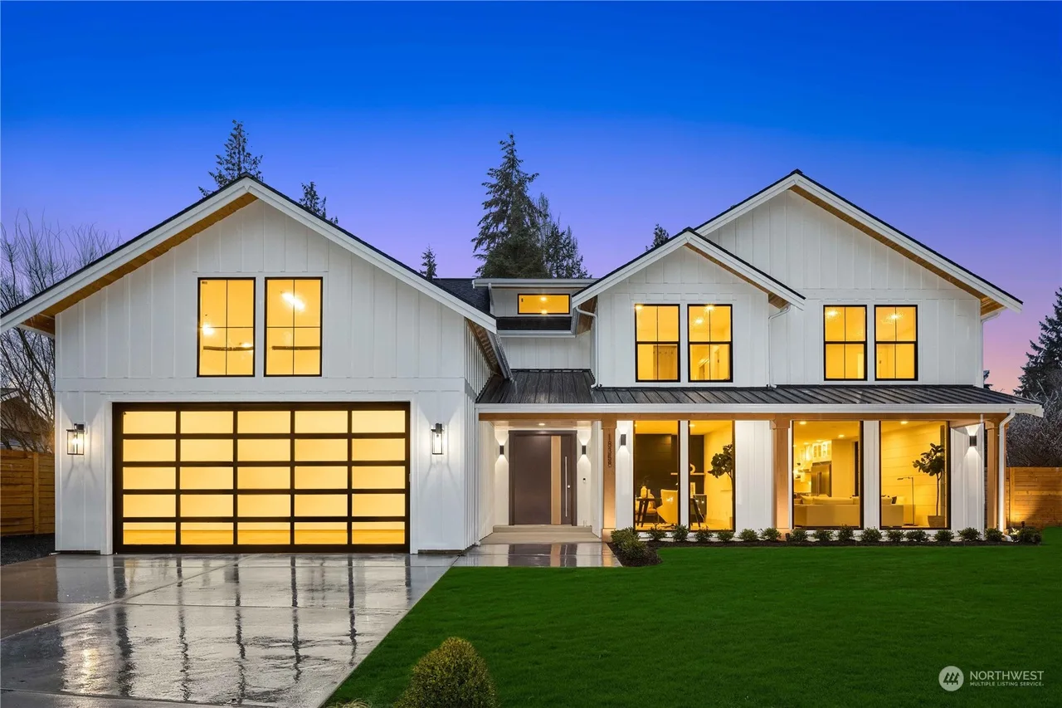
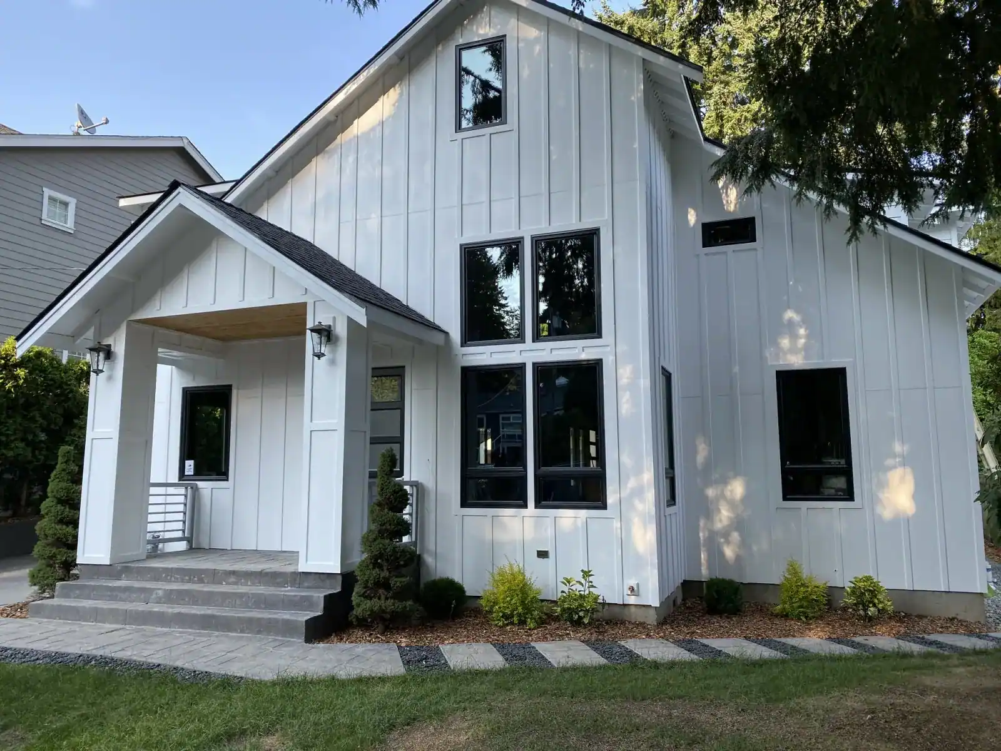
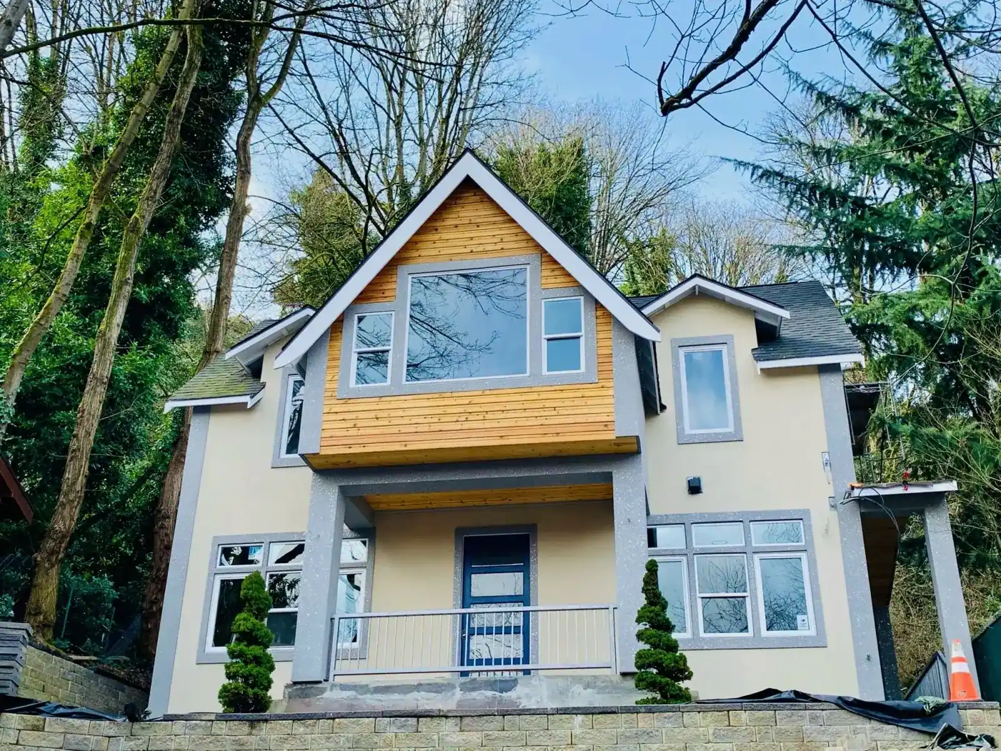
After demolition, grading, and compaction, we built the retaining wall and membrane-waterproofed it, then framed a four-bedroom, three-bath home with a high-ceiling great room and no interior columns — our in-house engineering and framing kept the span clear. Rough-in for plumbing, heating, and electrical was self-performed, followed by batt insulation and drywall. Finishes include a gourmet kitchen with a butcher-block island and custom white cabinetry, a linear fireplace under an LED-cove tray ceiling, an open wood-tread stair with a black steel rail, dual-vanity baths, and polished tile flooring on the main level. Outside, cedar accents the gable and a slat fence frames a covered side deck.
03Outcome
Thirty-nine weeks after breaking ground, the family moved into a bright, column-free home with a skylit attic bonus room, a secondary galley kitchen downstairs, and a street-facing façade that replaced a neighborhood eyesore. It was designed, engineered, permitted through Seattle SDCI, and built by one crew under our new construction design-build service.