Outdoor Living in Scottsdale, AZ
How the job started, what our in-house crew built, and how it turned out.
01Site & challenge
This Scottsdale backyard had good bones — a curvy pool and a block-walled lot — and not much else: a patchy lawn, a trampoline, yard debris, and a garden hose running across the grass. The owners wanted a resort-style entertaining space for desert evenings: shade, a screen, fire, a bar, and a real outdoor kitchen, all tied into the existing pool without tearing it out. Because the pool stayed, every grade and paver course had to meet the existing coping cleanly.
02What we built
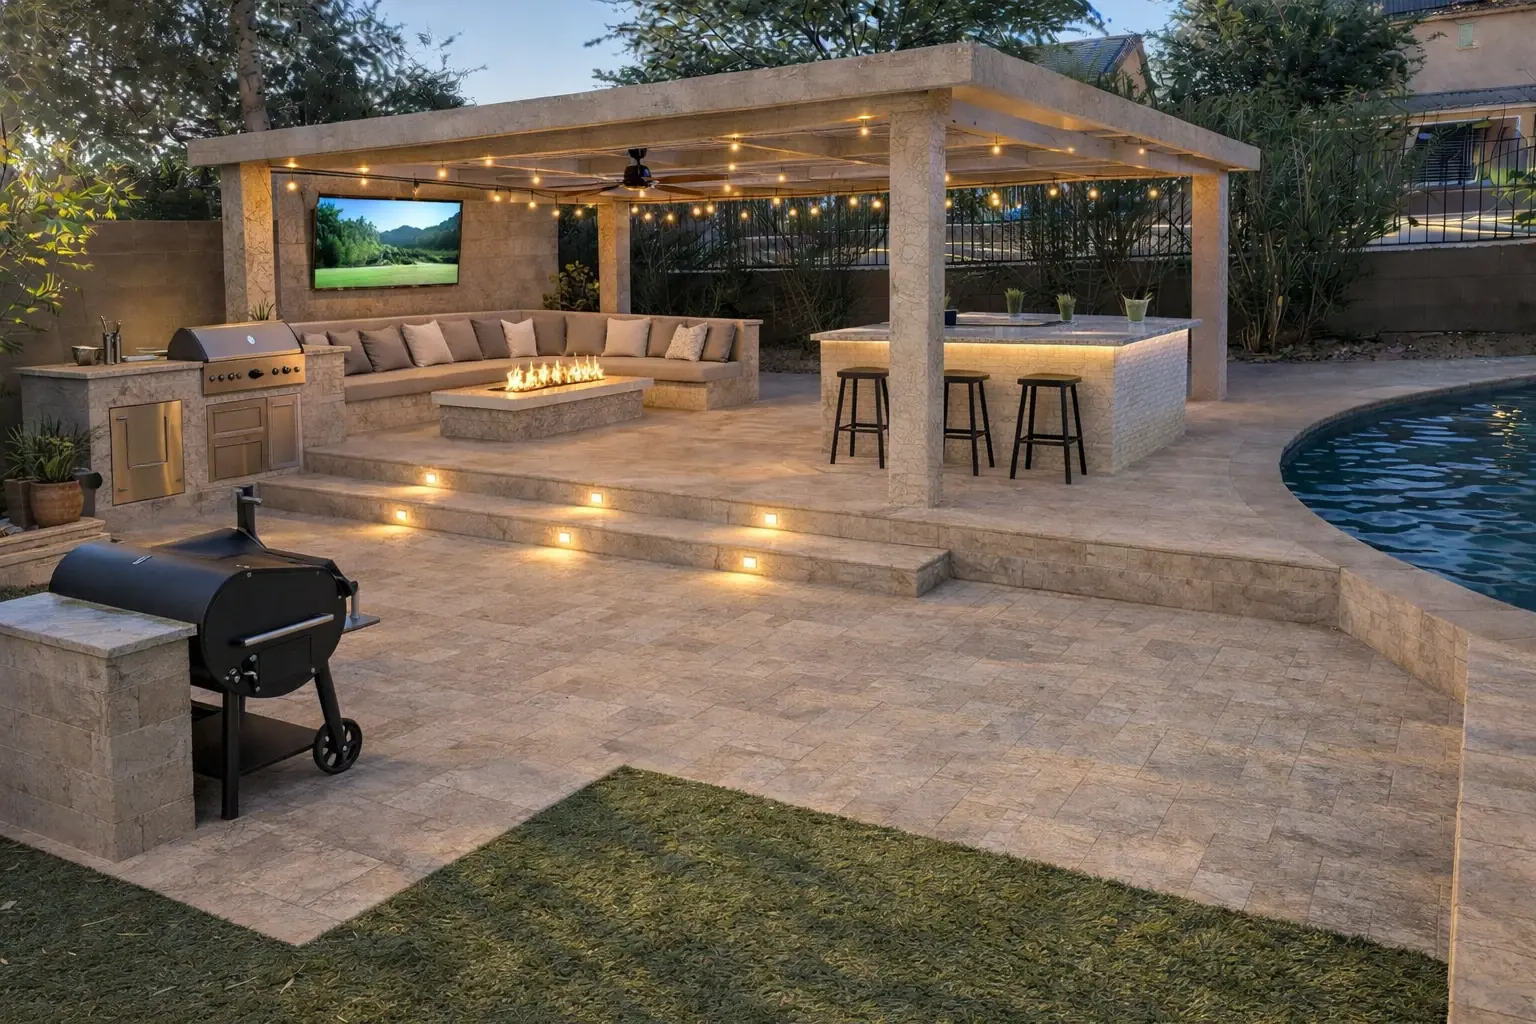
We regraded and terraced the yard, compacted the base, and laid a travertine paver patio that wraps the pool, with LED-lit step risers between levels. A custom covered pavilion carries a ceiling fan, a mounted outdoor TV, and warm cafe-string lighting overhead. Beneath it, a built-in sectional lounge surrounds a linear gas fire feature, and a seated stone bar faces a full outdoor kitchen with a built-in grill and smoker station. Gas and electrical for the fire feature, kitchen, fan, TV, and lighting were run by our own electrical and plumbing crew, and the hardscape and structure fall under our pavers and concrete and outdoor structures services, all under our Arizona ROC license.
03Outcome
An underused lawn is now a shaded, lit, fire-warmed outdoor room that flows straight into the pool deck — the kind of outdoor living our Scottsdale office builds for the Valley, permitted through the City of Scottsdale and Maricopa County.