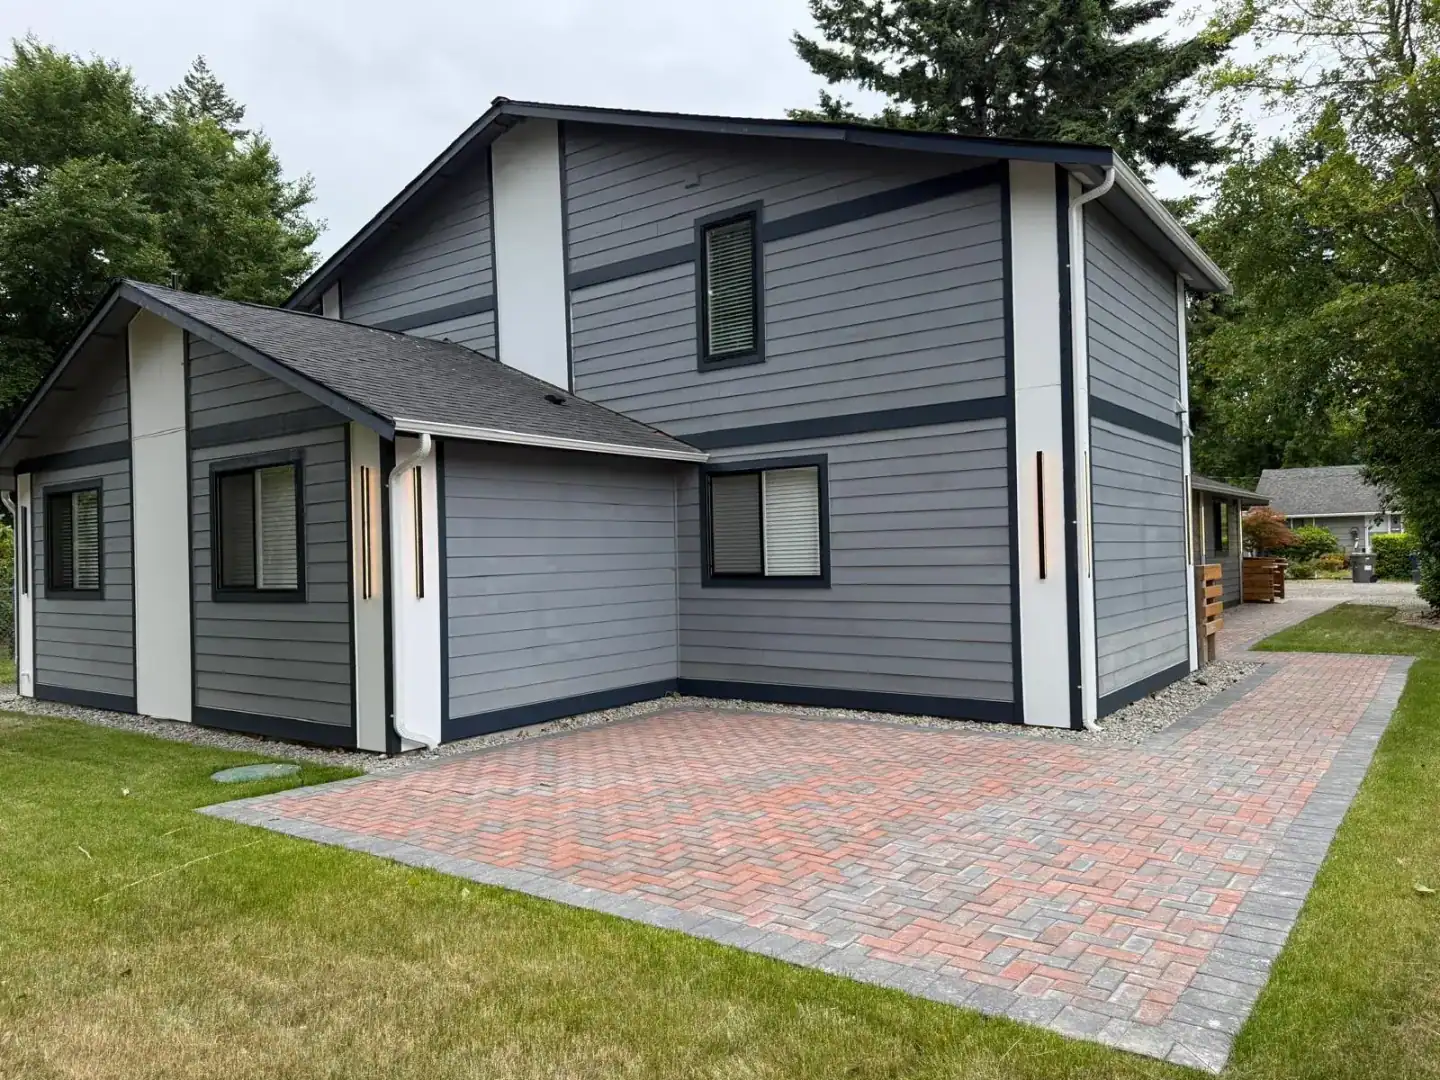
Finished two-tone gray Boise home with a herringbone paver driveway
2025

Boise New Construction

A 3,823 sq ft ground-up new construction home in Boise, Idaho — 10 bedrooms and 7 bathrooms built in 7 months, from machine excavation and formed foundation walls through framing, roof trusses, in-house mechanicals, and a fully finished interior with quartz kitchens, tiled accessible baths, LVP flooring, and a herringbone paver patio.

Project details

Location
Square footage
3,823 sq ft
Bedrooms
10
Bathrooms
7
Build time
7 months
Completed
2025
Jurisdiction
City of Boise / Ada County
Photos
52 photos
The project story

New Construction in Boise, ID

How the job started, what our in-house crew built, and how it turned out.

01Site & challenge

Fitting ten bedrooms and seven bathrooms into 3,823 sq ft takes a disciplined plan and a tight frame. The Boise lot added its own complication: a bank along one side that had to be cut back to create a level pad, with footing drains to keep water away from the new foundation. The owners also wanted several bathrooms built accessible from day one, with tiled roll-in showers and grab bars, and the whole house delivered on a seven-month schedule.

02What we built

We cut the pad into the bank, set compacted subgrade and footing drains, and formed and pumped the concrete foundation walls. An engineered I-joist floor system went over the foundation, followed by full stick framing, roof trusses, and architectural shingles. Our own crews ran the PEX plumbing, shower pans, ductwork, and a high-efficiency furnace — all self-performed HVAC, plumbing, and electrical. Fiber-cement lap siding was primed, then painted a two-tone gray-blue under our roofing, siding, and windows service. Inside: quartz kitchens with navy islands and white shaker cabinets, tiled accessible showers with stainless grab bars, shiplap wainscot down the halls, ceiling fans in every bedroom, and LVP flooring throughout. Outside, cedar fencing and a herringbone paver patio and walkways finish the yard.

03Outcome

Seven months from dirt to done, permitted through the City of Boise and Ada County, the home is a purpose-built ten-bedroom residence — the kind of dense, code-driven program our design-build and engineering and permitting teams handle in-house. See more of our work around Boise.
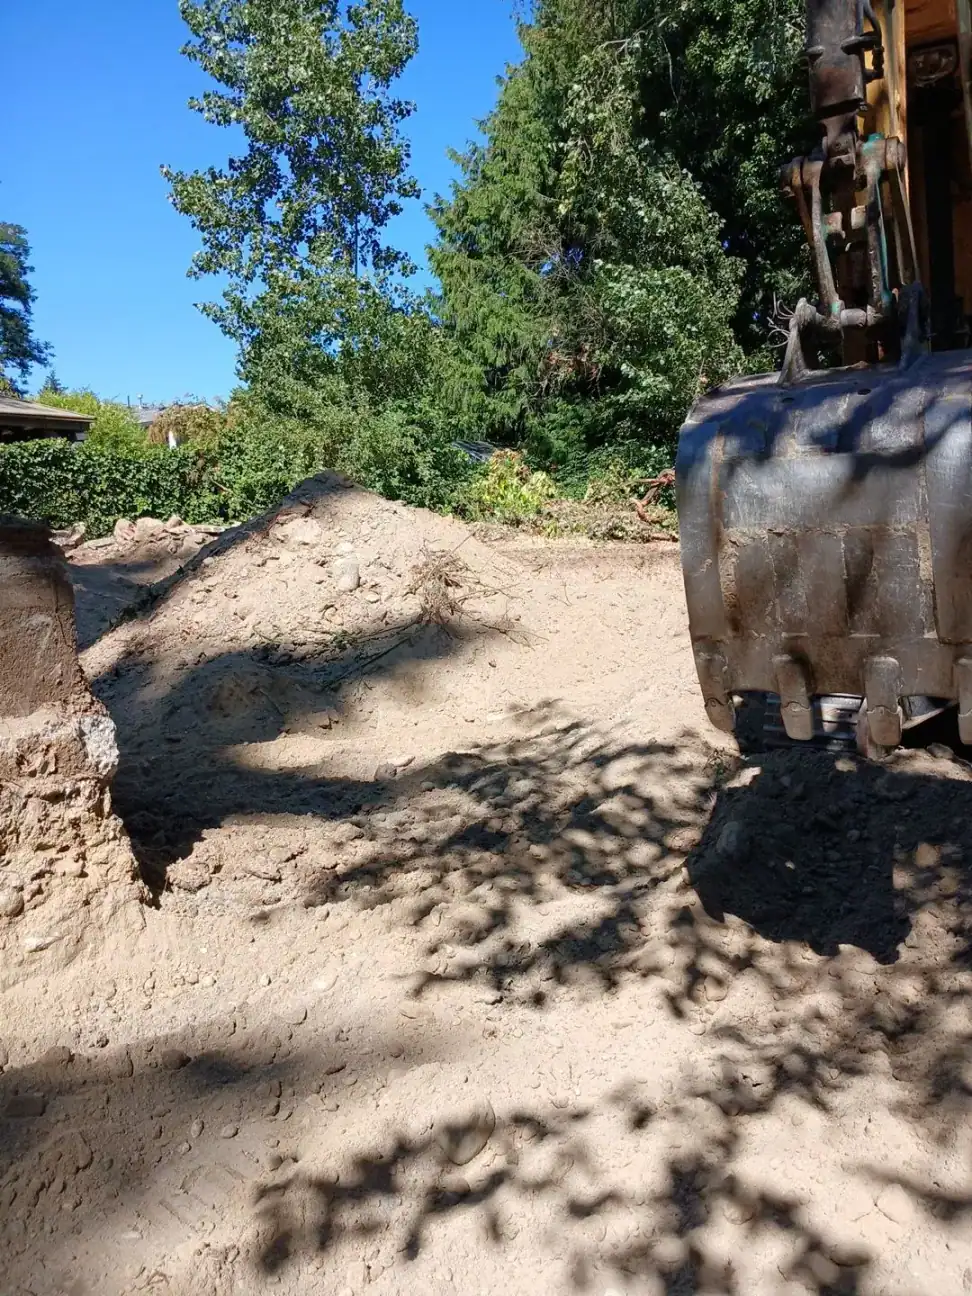
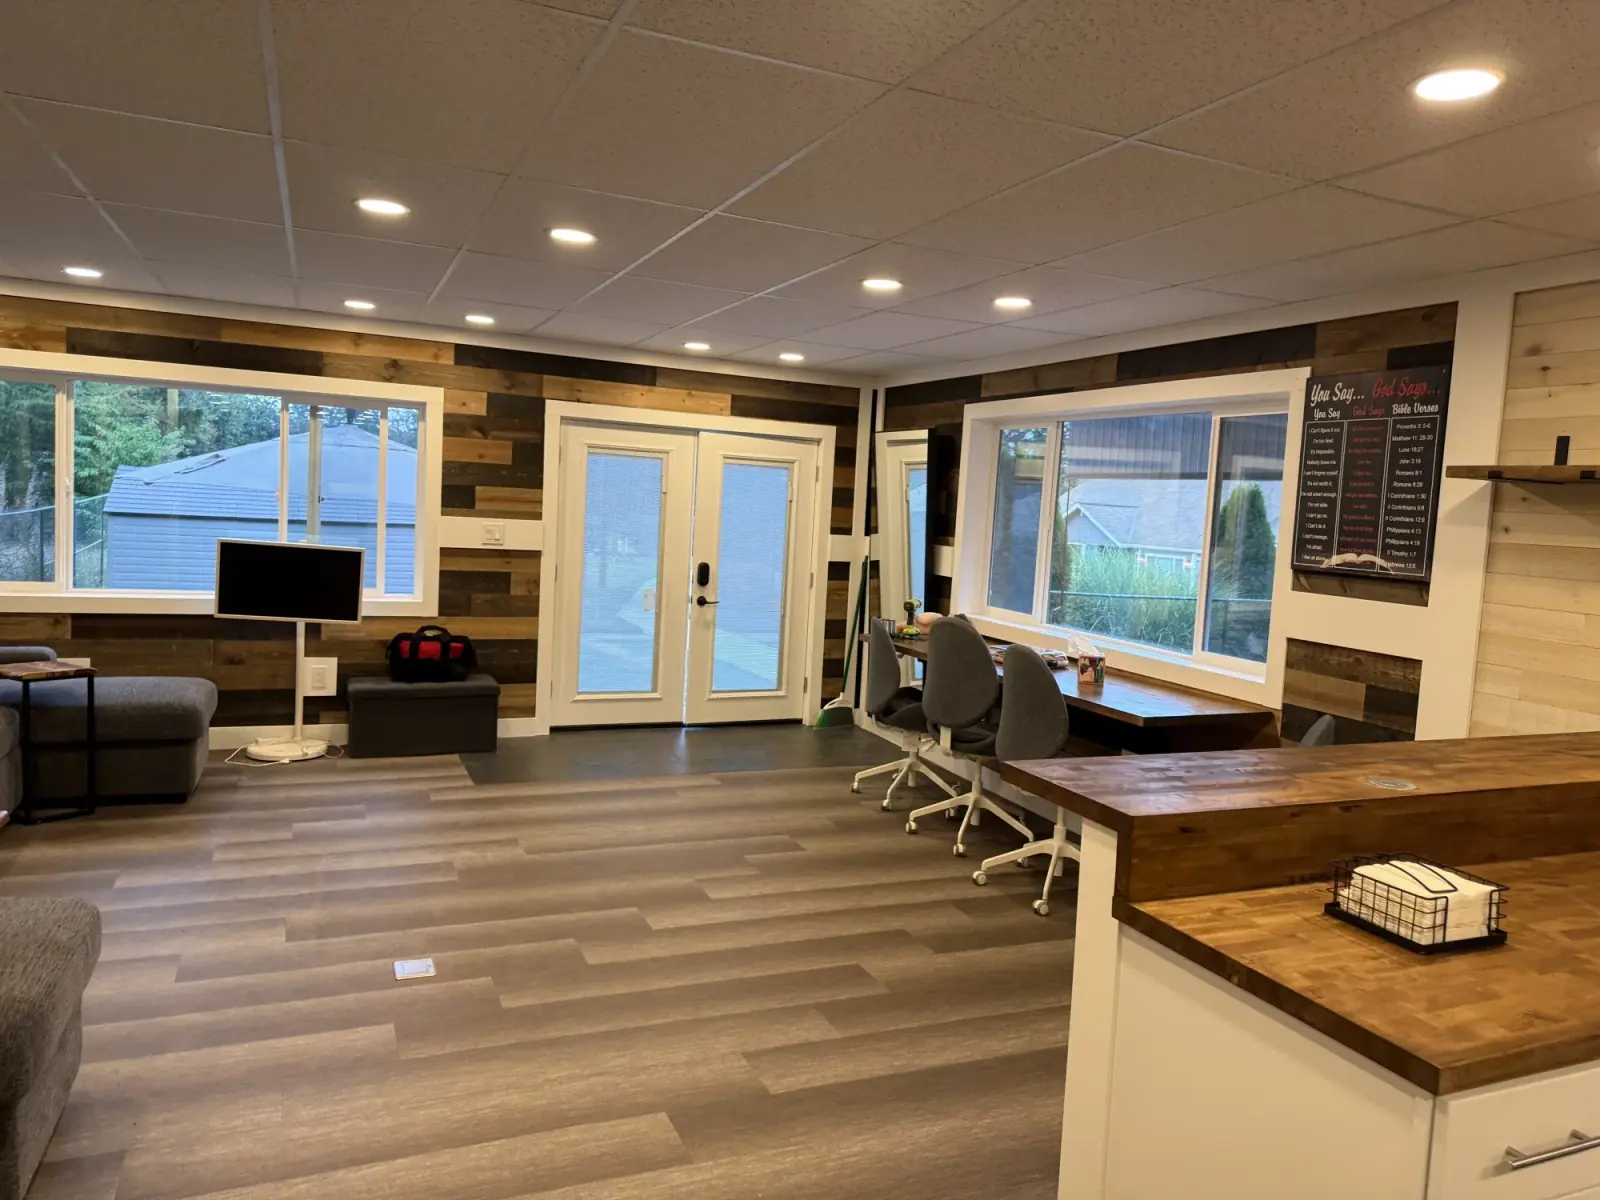
Photo gallery

52 photos from the job

Excavator bucket digging into the bank to cut the building pad on the Boise lot
1 / 52

Excavator bucket digging into the bank to cut the building pad on the Boise lot

Planning something similar?

Get a planning-level range for a new construction like this one — free, about 90 seconds, adjusted for your ZIP.

Price a project like this Open in 3D Design Studio
Scope by trade
Excavation & sitework
Machine excavation, cut-to-grade against the bank, footing drains, and compacted subgrade for the foundation
Foundation & framing
Formed and pumped concrete foundation walls, engineered I-joist floor system, full stick framing with roof trusses and architectural shingles
Mechanical (in-house)
HVAC, plumbing, and electrical self-performed — from PEX rough-in and shower pans through the high-efficiency furnace
Finish & hardscape
Quartz kitchens with navy islands, tiled accessible showers with grab bars, shiplap wainscot, LVP flooring, fiber-cement siding in a two-tone gray-blue paint, cedar fencing, and a herringbone paver patio and walkways

The challenge

Fitting 10 bedrooms and 7 bathrooms into 3,823 square feet takes a disciplined plan and a tight frame. We cut the pad into the bank, set an engineered I-joist floor system over the foundation, and drove the build from dirt to dried-in in a 7-month schedule with our own crews on every trade.

Services on this build

Want a build like Boise New Construction?

Free estimate. Free 3D design model. Free on-site advice from the builder who prices the job. No obligation.