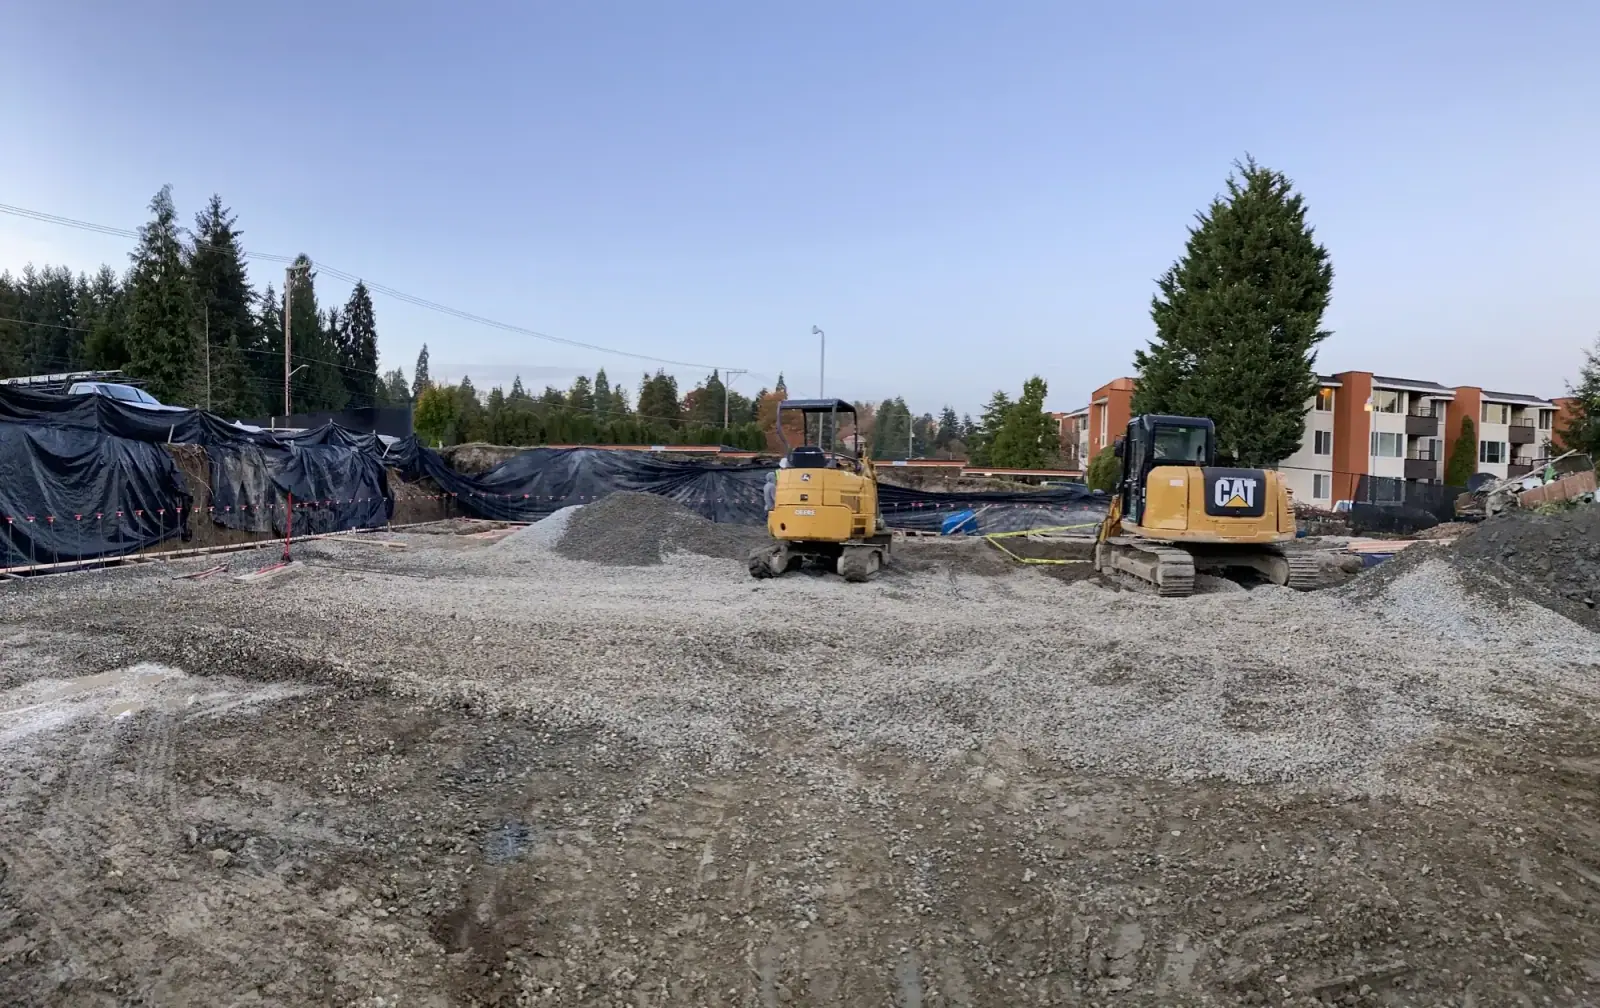
Excavation & Footings in Lake Forest Park, WA
How the job started, what our in-house crew built, and how it turned out.
01Site & challenge
Lake Forest Park lots are sloped, tree-lined, and wet, and this one bordered an existing multifamily building and a sound wall, which left little room to stockpile soil or swing an excavator. The scope was heavy civil work ahead of a new foundation: cut the site to grade, export what came out, compact what stayed, and set true, level footings along a wall line that curves — all while keeping sediment off the neighbors and out of the storm drain.
02What we built
Two tracked excavators cut the pad, loaded spoils for haul-off, and shaped an engineered subgrade that we compacted to spec in lifts. Stockpiles were covered in black plastic and ringed with silt fence and wattles for erosion control. Along the wall we trenched and formed continuous footings — including a curved run following the property line — tied the rebar, and set footing drains and membrane so groundwater has somewhere to go before the foundation pour. Grade stakes and string lines kept every footing at the right elevation as the ground stepped down toward the street. Layout was held to the engineer's plan through our in-house engineering and permitting team, with the formwork and concrete placed by our own crew.
03Outcome
The result is a balanced, drained hillside lot with level, rebar-tied footings ready for foundation walls, permitted through the City of Lake Forest Park and King County — the groundwork that decides whether the new home above it stays square and dry for decades.